Contemporary Architectural Organicism: Villa Rose
A Structural Symphony of Exposed Concrete, Natural Stone, and Timber in Kigali
Rising within the landscape of Rwanda’s capital, Villa Rose | Timber Elegance redefines the parameters of high-end residential luxury through the lens of warm functional minimalism. The residence establishes an ongoing architectural dialogue, seamlessly balancing the organic tactility of natural materials with the crisp, clean geometry of contemporary structural design.
Steering clear of superficial ornamentation, the home derives its striking aesthetic character from deeply calculated volumetric massing, raw exposed concrete, locally sourced stone, extensive woodwork integration, and highly disciplined architectural lighting. Transitioning dynamically as daylight shifts, the villa culminates in a dramatic evening presence, where strategically recessed linear illumination accentuates its sharp geometric silhouette.
One Plan, Two Exterior Archetypes
While preserving an identical interior layout and structural program, the project was conceptualized with two distinct design directions for the exterior envelope, offering two unique expressions of the same core philosophy.
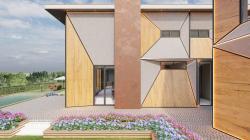
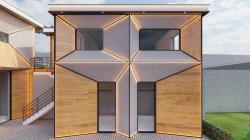
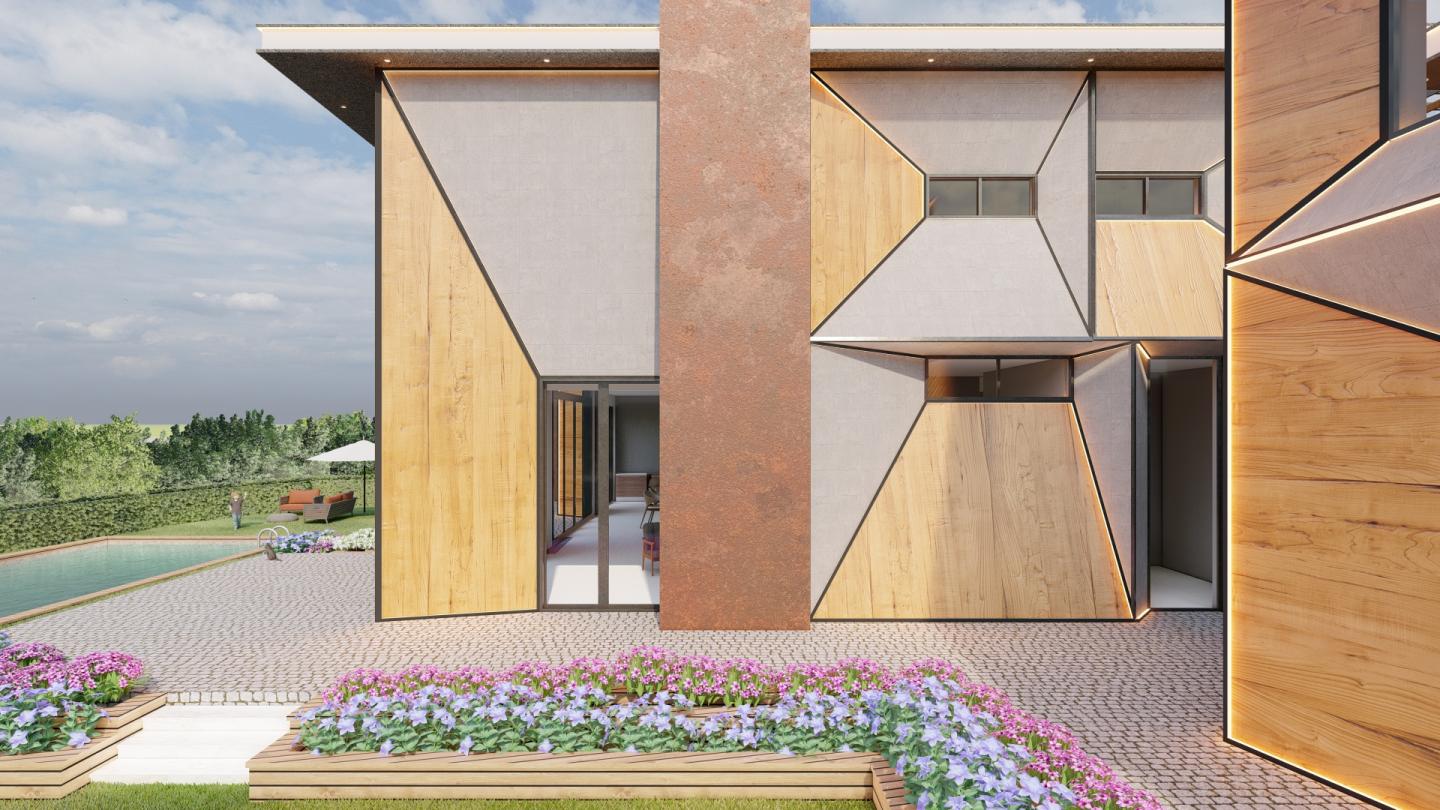
The Sculptural Geometrical [removed]First Proposal): This scheme utilizes interlocking geometric panels where rich wood surfaces and raw concrete planes fold into one another. Accented by integrated linear lighting systems, these highly articulated facades bring a profound sense of depth, contrasting shadow play, and a commanding structural presence to the site.
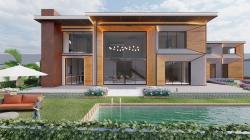
The Serene Horizontal [removed]Second Proposal): This alternative speaks a much calmer architectural vernacular, dominated by sweeping timber surfaces, razor-sharp horizontal rooflines, and expansive structural glazing. It prioritizes the inherent warmth of the materials, establishing an unhindered visual transition between the interior sanctuaries and the outdoor environment.
Double-Height Spatial Core & Integrated Circulation
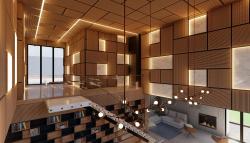
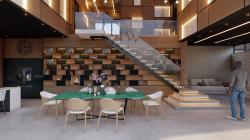
At the epicenter of the villa’s layout is an expansive, double-height living volume that creates an immediate, powerful vertical connection between the ground floor and the upper residential tiers. Bridging these two levels is a floating staircase bounded by minimalist glass balustrades, safeguarding an absolute sense of transparency, weightlessness, and airy volume throughout the home's core.
Rather than leaving the under-stair zone underutilized, custom-tailored timber shelving systems are seamlessly integrated into the structural spine, gracefully converting a standard circulation path into an elegant, functional home library. Furthermore, monumental glass curtain walls frame sweeping, panoramic vistas of the private gardens and pool deck, ensuring deep natural light penetration into the absolute center of the residence.
Tectonic Woodwork & Material Contrasts
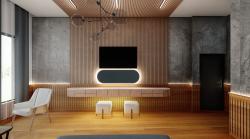
Throughout the interior architecture, timber is treated not merely as a decorative veneer, but as a primary tectonic material that actively defines the spatial boundaries—shaping walls, suspended ceilings, external louvers, and bespoke millwork.
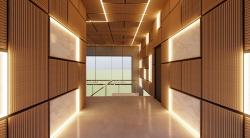
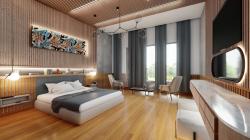
Precisely detailed timber-slat wall treatments and built-in cabinetry featuring integrated LED light tracks create a tactile, comforting interior microclimate. This organic warmth stands in deliberate, highly sophisticated contrast to the rough texture of the structural concrete, the polished surfaces of fine marble slabs, and the sharp lines of matte black steel hardware. The resulting material palette feels simultaneously cutting-edge, warm, and immune to passing trends.
Fluid Open-Plan Pavilion: Living, Dining, and Kitchen
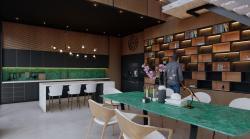
The entire ground level is engineered as a free-flowing, uninterrupted social pavilion. The main living lounge, formal dining zone, and culinary spaces seamlessly merge without the intervention of rigid partitions or structural walls. This open-layout matrix allows each functional sector to maintain its specific spatial boundaries while retaining absolute visual continuity across the entire floorplate.
A monumental central kitchen island anchors the space, serving as the focal point for daily family interaction, while the adjacent dining area opens entirely onto the outdoor decks and swimming pool. This planning strategy ensures maximum spatial versatility for entertainment and daily routines alike.
The Master Suite as an Ultra-Luxury Sanctuary
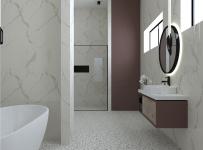
The master suite is configured as a fully integrated, self-contained private ecosystem that blends sleeping, dressing, and bathing zones into a singular wellness retreat. Clad in large-format marble tiles and outfitted with a freestanding soaking tub, premium walk-in rain showers, floating vanity mirrors, and concealed ambient lighting paths, the space evokes a serene, high-end spa ambiance.
Floor-to-ceiling high-performance glazing floods the suite with natural light, while the strategic, defensive geometric positioning of the building mass ensures total privacy from any external vantage points.
Indoor–Outdoor Synergy & Water Architecture
A definitive signature of Villa Rose is the intentional blurring of lines separating the interior domestic spaces from the surrounding landscape. High-performance, low-profile sliding glass doors open the main living pavilions onto vast lounge terraces, curated lawns, and the open-air pool deck. Deep structural roof overhangs effectively extend the home's liveable square footage beyond its glass envelope, allowing Kigali’s exceptional tropical highland climate to become a functional asset of the everyday living experience.
Rather than acting as a standard backyard pool, the water feature is engineered as a foundational structural element. An iconic architectural water wall, featuring multiple cascading waterfalls, introduces dynamic movement, relaxing acoustic signatures, and a strong visual anchor to the gardens. The outdoor oasis is completed by a refined combination of natural stone tiling, premium timber decking, dense tropical landscaping, and atmospheric illumination that mirrors the home’s interior refinement.
Integrated Lighting Engineering & Passive Sustainability
Illumination is handled as a fundamental element of the structural design rather than a post-construction afterthought. Discrete, flush-mounted linear LED systems follow the lines of the external architectural shell, accentuating the deep grain of the wood panels and generating a highly theatrical display at night. Internally, indirect, concealed light paths highlight ceiling drops, wall contours, and custom-built furniture pieces, producing a warm, deeply refined atmosphere.
The villa maximizes passive sustainable engineering parameters to guarantee long-term thermal comfort and structural efficiency. The expansive glazing layouts are balanced by mathematically calculated structural overhangs that block harsh mid-day solar radiation while capturing early morning and late afternoon light. The inclusion of clear cross-ventilation pathways, exceptionally durable natural building materials, and low-voltage LED fixtures collectively lower the building’s carbon footprint. The project stands as a premier case study in synthesizing high-end luxury residential architecture with sustainable tropical design principles.
Design Firm: WALL Corporation | Architecture & Urban Design Studio
About WALL Corporation
WALL Corporation is an international architecture and interior design studio based in Kigali, Rwanda, established by Turkish architect Selim Senin. The practice specializes in luxury residential, commercial, hospitality, educational, healthcare, and mixed-use master plans, delivering acclaimed projects across Africa, Europe, and the Middle East.
Rejecting predetermined corporate styles, the studio approaches every commission as an individualized architectural response tailored strictly to its specific site, regional climate variations, and client vision. From foundational concept development to interior architecture and complete construction documentation, WALL Corporation synthesizes rigorous functionality, high-quality spatial volume, and forward-thinking aesthetics into a unified design methodology. Backed by a diverse international portfolio recognized across prestigious global architecture awards, the studio continues to push boundaries from bespoke private villas to large-scale civic developments.
2021
Project Title: Villa Rose | Timber Elegance
Location: Kigali, Rwanda
Year: 2021
Typology: Luxury Residential Architecture
Selim Senin, Cemil Pamukcu, Esra Nur Sukayar
Selim Senin