1. Executive Project Summary & Core Design Philosophy
* Project Title and Typology: The project is officially designated as the Herman Miller Experience Centre and Office with Commercial Centre, establishing a mixed-use flagship destination that seamlessly blends corporate identity, commercial retail, experiential exhibition, and premium office spaces.
* Location and Contextual Relevance: Programmed explicitly for the culturally rich and architecturally progressive landscape of Jaipur, India, the project honors local urban dynamics while standing as a global beacon for modern industrial design.
* The Tripartite Architectural Mandate: The overarching design intent divides the programmatic requirements into three interconnected hubs: an immersive Experience Centre, a state-of-the-art Corporate Office for Herman Miller, and a premium Commercial Centre designed to invite external foot traffic and foster high-end economic engagement.
* Design Philosophy (The Dual Pillars): The core architectural concept rests upon the intersection of Brand Identity and Sustainability/Innovation. The project translates Herman Miller’s legacy of ergonomic mastery, mid-century modern heritage, and clean geometric lines into an expansive, physical environment while championing cutting-edge environmental sustainability.
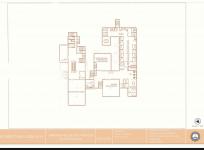
* The "H" Shaped Form Evolution: The primary spatial layout is derived from a highly structured "H" shape plan, which functions as both a subtle, abstract branding mechanism and a hyper-functional structural layout that naturally segregates distinct programmatic zones while maximizing spatial efficiency and daylight exposure.
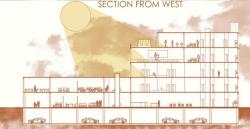
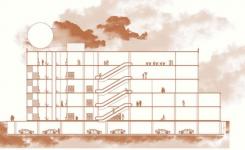
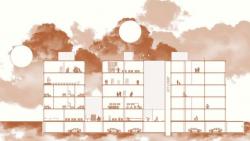
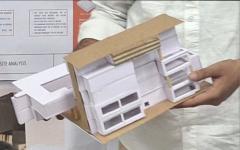
* Volumetric Massing and Staggered Structuring: The architectural form utilizes a staggered high-rise massing strategy. By elevating, offsetting, and shifting blocks vertically and horizontally, the structure creates dynamic cantilevers, shaded micro-climatic zones, and integrated open terraces that break down the scale of a typical commercial high-rise into a human-centric, responsive form.
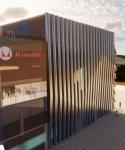
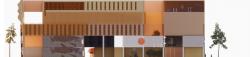
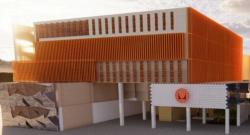
* Materiality and Identity Integration: The facade and interior palettes rely on a sophisticated interplay of raw, textured materials—such as architectural concrete, glass curtain walls, natural stone, and warm timber accents—juxtaposed against Herman Miller’s iconic corporate color accents (including vivid red/orange branding hues) to establish a striking visual identity that commands attention from the surrounding streetscape.
* Biophilic Integration as a Core Driver: Rather than treating landscape as an afterthought, the design interweaves nature deeply into the built fabric. Using curved pathways, green buffers, internal courtyards, and vertical gardens, the project establishes a continuous, restorative connection between internal occupants and the outdoor natural elements.
2. Site Analysis, Zoning, and Urban Circulation Architecture
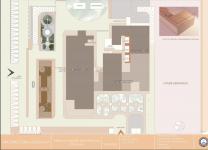
* Site Orientation and Macro Layout: The site is meticulously analyzed to optimize solar orientation, prevailing wind patterns, and street-level access. The massing places the taller corporate office blocks towards the rear and sides to prevent overshadowing the central experiential zones, maximizing natural light penetration throughout the daytime hours.
* Vehicular Access and Traffic Segregation: To ensure uninhibited pedestrian movement and seamless vehicular flow, the site features dedicated, separate ingress and egress points.
* The primary vehicular entry is strategically positioned along the main 12-meter-wide access road, offering direct access to the drop-off zones and subterranean parking levels.
* A dedicated secondary service road handles logistics, deliveries, and loading dock access, ensuring that commercial inventory replenishment and showroom updates occur completely out of sight of retail visitors and corporate executives.
* Pedestrian Circulatory Network: Pedestrian movement is prioritized via wide, barrier-free plazas and shaded walkways that gently guide visitors from the main site boundary toward the central atrium and the primary entrance of the Experience Centre.
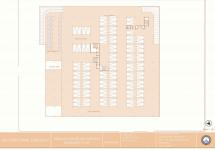
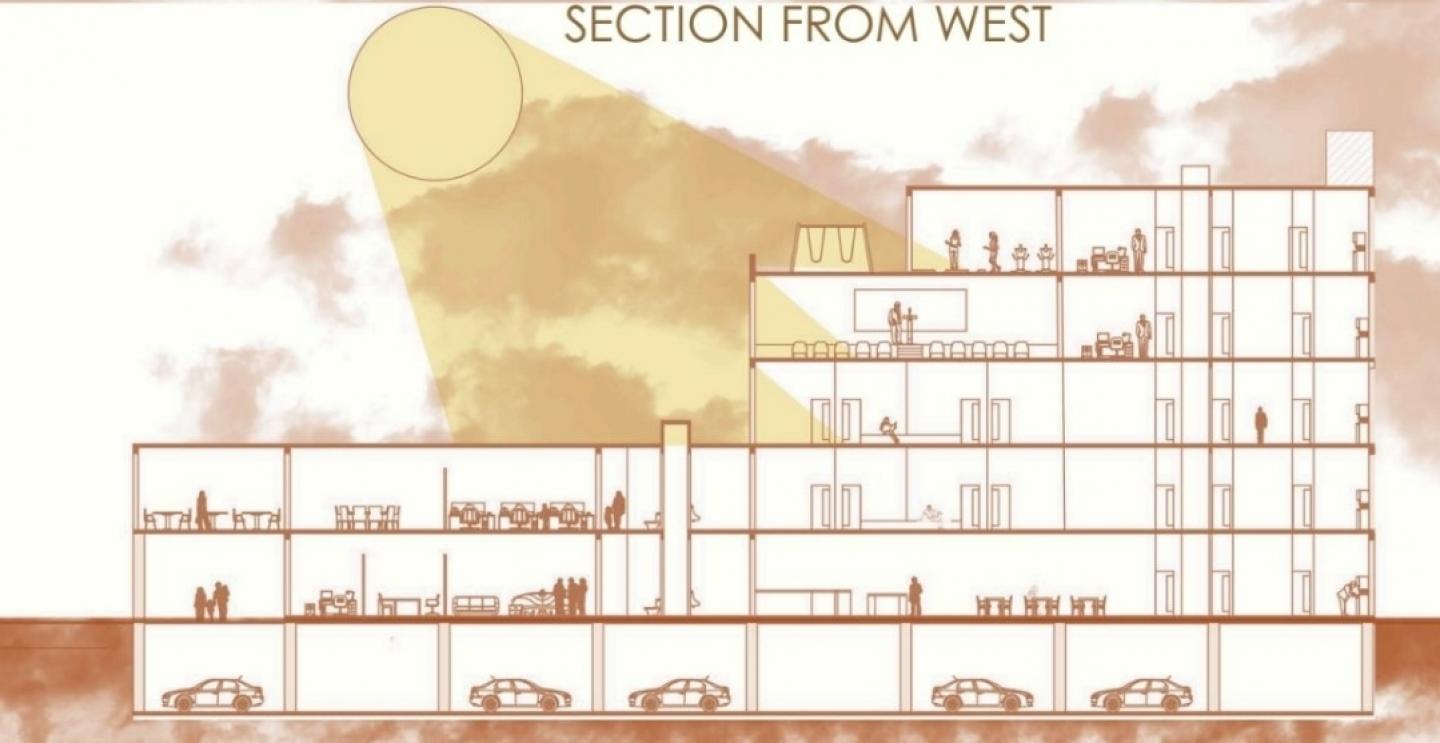
* Parking Infrastructure and Spatial Strategy: The site integrates a robust parking infrastructure divided between ground-level visitor bays and extensive basement parking. Ground-level parking is tucked behind dense landscape buffers to preserve the clean architectural aesthetic of the front facade, while the basement catering to corporate staff features electric vehicle charging stations and direct elevator access to the upper-level offices.
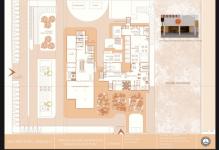
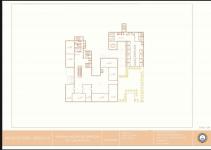
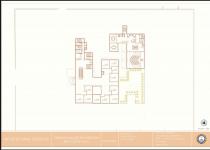
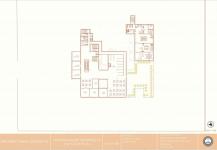
* The Three-Zone Programmatic Split: The "H" shaped footprint inherently divides the site into distinct zones:
* The West Wing (The Experience Centre): Dedicated strictly to the Herman Miller brand journey, showroom displays, and experiential client interaction.
* The East Wing (The Commercial Centre): Devoted to premium retail outlets, high-end food and beverage spaces, and public lifestyle engagement.
* The Central Connecting Spine (The Corporate Hub): Acts as the bridge on the lower floors and transitions into the elevated corporate headquarters on the upper levels, anchoring the entire development.
* Volumetric Open Space Ratio: The site planning respects strict urban development regulations, preserving a substantial percentage of the total plot area for open-to-sky green spaces, public plazas, and internal biophilic courtyards, ensuring the project avoids urban density fatigue.
3. Comprehensive Landscaping and Climate-Responsive Architecture
* The Micro-Climatic Design Strategy: Recognizing the intense climatic profile of Jaipur, the architecture adopts passive, climate-responsive design methodologies. The building envelopes are engineered with deep overhangs, structural louvers, and high-performance glazing to drastically reduce solar heat gain while retaining high levels of visible light transmittance.
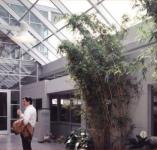
* Biophilic Courtyards as Thermal Regulators: At the heart of the project lie expansive internal courtyards. These open-air structures serve a dual purpose: they act as light wells that flood deep interior floor plates with glare-free daylight, and they function as thermal chimneys that pull hot air up and out of the building, inducing natural cross-ventilation.
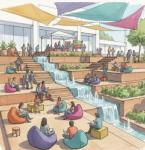
* Water Features and Evaporative Cooling: The landscape concepts incorporate strategically placed shallow water pools, mist fountains, and linear water channels. Positioned relative to the prevailing wind directions, these water features facilitate localized evaporative cooling, dropping the ambient outdoor temperature within the central plazas by several degrees.
* Curved Pathways and Organic Circulation: Contrasting with the sharp, crisp geometry of the building blocks, the outdoor landscape utilizes fluid, organic, and curved pathways. These paths slow down the pace of pedestrian movement, encouraging visitors to experience the outdoor showroom displays and landscaped gardens at a leisurely pace.
* Green Buffers and Acoustic Insulation: The perimeter of the site is wrapped in dense, multi-tiered green buffers composed of indigenous trees, shrubs, and grassy berms. This layout filters dust, mitigates ambient street noise from the main thoroughfare, and creates a tranquil micro-environment inside the property boundary.
* Outdoor Lounges and Experiential Decks: The landscape design features dedicated outdoor meeting pods, open-air wooden decks, and shaded seating areas. These spaces are fully equipped with power and high-speed data connectivity, allowing corporate employees to transition their workspace outdoors, thereby boosting well-being and productivity.
* Sustainable Water Harvesting Infrastructure: The entire site landscape is graded to direct rainwater runoff into integrated bioswales and underground rainwater harvesting pits, ensuring 100% on-site water retention and replenishing the local water table.
4. Architectural Form Development, Massing, and Structural Logic
* The Concept of Modern Modular Stacking: The architectural form is developed through a sophisticated process of modular block accumulation. Beginning with basic geometric volumes aligned to the "H" configuration, the blocks are selectively extruded, subtracted, and shifted to match internal programmatic volume requirements.
* Staggered High-Rise Massing: By staggering the upper office modules, the building breaks away from the monolithic, imposing character of standard commercial blocks. This creates an alternating rhythm of solid volumes and deep voids, generating an ever-shifting play of light and shadow across the facade throughout the day.
* Integrated Elevated Terraces: Every instance of a staggered set-back is repurposed into a landscaped roof terrace or sky garden. These elevated green spaces provide the upper-level corporate offices with immediate access to outdoor breakout areas, breaking the isolation often felt in traditional vertical office towers.
* Structural Grid and Flex-Space Optimization: The building utilizes a robust structural column grid system that provides massive column-free interior expanses within the Experience Centre and Office floors. This allows for total flexibility in interior partitioning, permitting Herman Miller to continuously reconfigure its showroom layouts and office teams without structural constraints.
* Cantilevers as Architectural Statements and Solar Shading: The design introduces dramatic architectural cantilevers where the upper corporate blocks project over the lower retail bases. These cantilevers serve a dual function: they create high-impact, gravity-defying visual statements that reflect Herman Miller's innovative engineering spirit, and they provide massive, permanent structural shading to the ground-floor glass facades below.
* Vertical Circulation Cores: The structure is anchored by highly efficient vertical circulation cores containing high-speed destination-control elevators, fire-isolated stairwells, and primary service ducts. These cores are strategically placed at the intersections of the "H" shape to minimize walking distances from any point in the building.
5. Global Brand Benchmarking and Precedent Adaptation
* The Global Standard of Herman Miller Showrooms: The architectural design is informed by an exhaustive analysis of Herman Miller’s premier global flagships, synthesizing the open transparency of the London showroom, the multi-level industrial chic of the New York flagship, and the artistic spatial choreography of the Milan experience hub.
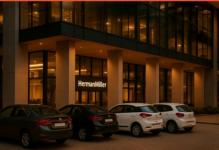
* Adapting Transparency and Brightness: Drawing directly from international precedents, the Jaipur showroom utilizes ultra-clear, low-iron structural glass facades. This ensures complete visual permeability, transforming the entire building into an glowing urban vitrine at night, displaying the curated furniture arrangements to the passing public.
* Modularity and Flexibility in Furniture Layouts: Mirroring the highly adaptable display systems utilized in world-class showrooms, the interior structural design integrates flexible overhead grid tracking systems and modular floor utility boxes, allowing the showroom to transform effortlessly from a retail environment into a design-week gallery or an industry seminar hall.
* Community and Experience-Driven Retail: Moving away from traditional transactional retail models, the project adopts the global trend of "Experiential Retail". The layout dedicates substantial square footage to non-transactional public zones, including design libraries, corporate history galleries, and interactive ergonomic testing labs where visitors can discover the science of sitting.
* Human Scale and Proportional Harmony: The architectural volumes, ceiling heights, and window mullion divisions are meticulously calibrated based on human scale and classical proportions. This architectural sensitivity ensures that despite the grand scale of the overall development, individual visitors feel a sense of comfort, warmth, and intimacy within the space.
* Seamless Material Transitions (Indoor to Outdoor): The project adapts the sophisticated international technique of continuous material mapping. The flooring materials, ceiling textures, and wall finishes extend uninterrupted from the interior showrooms out onto the external terraces and plazas, visually dissolving the boundary between the architecture and the surrounding nature.
6. The Mood Board, Material Palette, and Sensory Interior Design
* The Interior Design Concept: The interior architecture is conceptualized as a highly curated gallery space where the building itself serves as a minimalist, sophisticated canvas that highlights the iconic forms, rich textures, and vibrant colors of the Herman Miller furniture collections.
* The Dominant Color Identity: The color scheme balances high-contrast, energetic brand elements with grounded, calming natural tones. It features a bold deployment of Herman Miller’s iconic corporate red/orange hues, used strategically on focal walls, structural elements, and primary accent lighting to infuse energy and passion into the space.
* Natural Materials for Warmth and Balance: To counter the intensity of the brand colors and the industrial nature of the concrete structures, the interior introduces an extensive palette of warm, natural materials. This includes premium white oak paneling, sustainably sourced walnut finishes, and acoustic cork walls that introduce tactile softness and organic textures.
* The Neutral Industrial Canvas: The floors and primary structural columns are finished in premium polished concrete and seamless matte terrazzo. This cool, neutral gray backdrop provides a sophisticated contrast to the warm wood elements and allows the colorful upholstery of the furniture pieces to stand out vividly.
* Acoustic Engineering and Interior Comfort: Given the open-plan nature of the showroom and office spaces, acoustic comfort is meticulously addressed. The design integrates high-performance acoustic ceiling baffles, fabric-wrapped wall panels, and textured carpets made from recycled nylon, ensuring that even during peak foot traffic, the ambient noise levels remain low and conducive to focused conversation.
* Illumination Strategy and Lighting Zones: The lighting design is divided into distinct operational layers:
* Ambient Layer: Provided by diffused, low-glare architectural LED strips concealed within ceiling coves, maintaining a soft, overall illumination.
* Task Layer: Utilizing high-end, ergonomic Herman Miller task lamps at work touchpoints and consultation desks.
* Accent Layer: Featuring adjustable museum-grade track lighting mounted on overhead rails, allowing the showroom curators to precisely illuminate specific furniture arrangements, textures, and design details.
* Textural Contrast and Sensory Design: The interior spaces are designed to stimulate multiple senses. Rough, textured concrete walls stand directly adjacent to ultra-smooth glass partitions; soft, plush lounge fabrics contrast with crisp, cold steel frameworks. This constant sensory dialogue enriches the user journey through the building.
## 7. Deep Dive: The Herman Miller Experience Centre
* The Immersive Entrance Experience: Upon entering the West Wing, visitors are welcomed into a grand, double-height atrium that serves as the ceremonial start of the Herman Miller journey. A massive, curated brand timeline installation traces the history of the company from its mid-century roots to its modern innovations, establishing immediate authority and design prestige.
* The Ergonomic Discovery Lab: A core highlight of the Experience Centre is a dedicated, interactive lab where customers can experience the biomechanical engineering behind Herman Miller’s legendary seating line. Utilizing digital pressure-mapping screens, adjustable workstations, and expert consultation zones, this area educates users on workplace wellness and physical ergonomics.
* The Mock-Up Office Environments: The Experience Centre features realistic corporate office mock-ups, ranging from executive boardrooms and collaborative huddle spaces to focused personal cubicles and agile working zones. These spaces allow corporate clients to witness firsthand how Herman Miller products integrate into real-world operational workflows.
* The Living Office Concept Showcase: Spread across the main floor plates are working examples of Herman Miller’s proprietary "Living Office" framework. This layout demonstrates how spatial design can foster natural community, spontaneous collaboration, and deep focus by providing settings tailored to specific human behaviors.
* The Living Room and Lounge Galleries: Dedicated to the residential and high-end hospitality markets, these beautifully styled residential zones showcase classic designs like the Eames Lounge Chair, Nelson Bubble Lamps, and modern lounge collections. The settings use warmer lighting, domestic accessories, and soft drapery to create an atmosphere of premium comfort and residential luxury.
* The Customization and Material Bar: Positioned at the heart of the showroom is an interactive customization hub. Here, architects, interior designers, and corporate clients can interact with large-scale material samples, pulling out fabric swatches, wood finishes, metal coatings, and plastic options to compose custom material palettes for their specific projects.
* The Design Seminar and Event Theater: The rear of the Experience Centre integrates a highly flexible presentation space equipped with tiered, modular seating platforms. This zone hosts architecture community meetups, new product launches, design workshops, and educational seminars, transforming the showroom into a vital cultural hub for the design community.
8. Deep Dive: The Herman Miller Corporate Offices
* The Modern Workplace Vision: Located in the central and upper floors of the building, the corporate offices serve as a live, functioning laboratory of modern workplace design. Every square foot is optimized to empower staff, boost productivity, foster cross-departmental collaboration, and prioritize mental and physical health.
* The Agile Desk Infrastructure: The office rejects static, assigned seating in favor of an agile, activity-based working model. Employees select their workspace daily based on their specific tasks, choosing between height-adjustable desks, focus booths, open collaborative benches, or casual terrace lounges.
* Collaborative Hubs and Spontaneous Meeting Zones: To encourage communication and break down corporate silos, the office layout integrates multiple casual meeting nodes, whiteboard walls, and soft-seating clusters directly adjacent to primary circulation pathways, facilitating spontaneous ideas and quick team touchpoints.
* Acoustic Privacy and Focus Booths: For tasks requiring deep concentration, analytical work, or private video calls, the design incorporates private, acoustically isolated focus booths and micro-pods. These structures feature dedicated ventilation, ergonomic seating, and integrated connectivity, ensuring complete privacy in an open-office plan.
* The Corporate Social Hub and Pantry Café: Positioned on a central floor with direct access to a landscaped sky terrace, the staff pantry is designed as a vibrant social café. Featuring high-end coffee bars, communal dining tables, and comfortable lounge seating, it serves as the cultural heart of the company where employees can recharge and connect socially.
* Executive Suites and Client Presentation Rooms: The topmost level houses the executive management suites and high-value client negotiation boardrooms. These spaces feature premium materials, panoramic views of the city skyline, advanced integrated audio-visual presentation systems, and refined interior styling that embodies the pinnacle of corporate sophistication.
* Biophilic Integration within Workspaces: Every workplace zone is directly connected to nature. Planter boxes are integrated into desk privacy screens, mature indoor trees sit within light wells, and office layouts ensure that every employee sits within a direct line of sight of an external window or an internal green courtyard, dramatically reducing workplace stress.
9. Deep Dive: The Public Commercial Centre & Lifestyle Hub
* The Commercial Strategy and Integration: The East Wing of the development functions as a high-end Public Commercial Centre, designed to activate the site, attract sophisticated urban consumers, and establish a steady stream of foot traffic that indirectly drives brand awareness for the Herman Miller showrooms.
* Premium Retail Outlets and Curated Design Boutiques: The ground and first floors of the commercial block are reserved for premium retail partners, design-focused bookshops, art galleries, and complementary high-end lifestyle brands. The storefronts adhere to strict architectural design guidelines to ensure a cohesive, premium aesthetic throughout the development.
* High-End Food and Beverage Outlets: The commercial zone features premium culinary offerings, including artisan coffee houses, organic health cafés, and fine-dining restaurants. These spaces incorporate both indoor air-conditioned seating and expansive outdoor al-fresco dining decks overlooking the central landscaped water features.
* The Public Atrium and Event Plaza: Connecting the commercial retail blocks is a grand public atrium covered by a high-tech glass roof structure. This climate-controlled public plaza serves as a venue for weekend farmers' markets, art exhibitions, live design installations, and cultural performances, embedding the project into the social fabric of the city.
* Co-Working Spaces and Innovation Hubs: The upper levels of the commercial wing house a premium, membership-based co-working space targeted at independent designers, architects, and creative startups. This hub features top-tier amenities, shared meeting rooms, and Herman Miller ergonomic furnishings, serving as an incubator for local creative talent.
* Wellness Centres and Mindfulness Zones: To cater to the holistic needs of busy professionals and discerning visitors, the commercial centre allocates dedicated space for a boutique wellness center, yoga studio, and mindfulness meditation pods, reinforcing the project's overall commitment to health and human well-being.
* Seamless Integration and Security Boundary Control: While the Commercial Centre is highly accessible to the general public, its spatial layout is designed to prevent foot traffic from spilling unexpectedly into private corporate office zones or secure logistics areas. This is achieved through intuitive architectural routing, subtle level changes, and smart access-control checkpoints.
10. User Journey, Experiential Architecture, and Spatial Flow
* The Arrival Experience (The First Impression): The user experience begins at the main vehicular drop-off plaza, where visitors are greeted by the striking sight of the staggered, cantilevered building blocks and the soothing sound of the entry water features. The expansive glass facade provides immediate views into the glowing, double-height Experience Centre, creating a powerful sense of anticipation.
* The Transition Spine (The Central Atrium): Stepping inside, visitors enter the central atrium, a soaring, light-filled space that connects the Experience Centre, Corporate Office elevators, and the Commercial Centre. This area acts as a grand spatial crossroad, where clear sightlines, intuitive digital wayfinding signage, and monumental architectural staircases naturally guide visitors toward their destinations.
* The Experiential Brand Narrative Flow: Visitors exploring the Experience Centre follow a carefully choreographed, non-linear pathway. They move seamlessly from historical brand retrospectives to modern design galleries, passing through interactive touchpoints, tactile material bars, and realistic mock-up spaces, completing a deeply engaging educational brand experience.
* The Employee Journey (The Productive Workday): For corporate employees, the journey begins with secure, contactless access control at the central elevator core, leading to bright, open-plan workspaces. The immediate access to natural daylight, integrated greenery, ergonomic workstations, private focus pods, and open sky terraces creates a supportive, high-performance professional environment.
* The Public and Consumer Journey (The Lifestyle Experience): Public visitors entering the East Wing encounter a vibrant, active lifestyle destination. They can stroll through premium design boutiques, dine at al-fresco terrace restaurants, relax by the central courtyard gardens, or participate in public design events within the main atrium, enjoying an enriching urban lifestyle experience.
* The Service and Logistics Flow (The Hidden Engine): Entirely segregated from the public and corporate journey is the highly efficient logistics flow. Delivery vehicles enter via the dedicated service road, unloading furniture pieces and exhibition assets directly into heavy-duty freight elevators connected to rear-of-house storage hubs, preparation workshops, and showroom staging areas, ensuring smooth daily operations behind the scenes.
* The Night-Time Transformation (The Urban Lantern): As twilight approaches, the building undergoes a beautiful architectural transformation. The exterior structural lighting accentuates the crisp, staggered geometries of the massing, while the interior ambient and accent lights turn the entire glass-clad complex into a glowing urban landmark, projecting the prestigious identity of the Herman Miller brand out into the cityscape.
2025
2025
Targeting Premium Environmental Certifications: The engineering, procurement, and construction parameters of the project are strictly aligned to meet the highest global sustainability benchmarks, targeting prestigious LEED Platinum and WELL Building Standard Gold certifications.
High-Performance Building Envelope and Glazing: The structural glazing system utilizes low-emissivity (Low-E), double-glazed units filled with argon gas. This setup delivers high thermal insulation, effectively blocking infrared solar heat while allowing optimal natural light to illuminate the building interiors, drastically reducing artificial lighting and cooling loads.
Smart Building Management System (BMS): The entire complex is monitored and controlled by an advanced Building Management System. The BMS automates and optimizes HVAC performance, lighting schedules, indoor air quality metrics, and water distribution systems based on real-time occupancy data gathered by a network of smart IoT sensors.
Solar Energy Harvesting Infrastructure: The expansive, unshaded roof surfaces of the upper corporate towers are fully utilized for a high-efficiency photovoltaic (PV) solar panel installation. The clean energy generated on-site powers the common area lighting, landscape water features, and basement electric vehicle charging stations.
Advanced HVAC and Indoor Air Filtration Systems: To ensure health and comfort, the building features an energy-efficient Variable Refrigerant Flow (VRF) air conditioning system combined with dedicated outdoor air systems (DOAS). The air is processed through multi-stage MERV 13 and HEPA filtration layers, continuously delivering highly purified, oxygen-rich fresh air to all occupied zones.
Daylight Harvesting and Automated Shading Controls: The interior peripheral zones are equipped with automated daylight harvesting sensors. As natural sunlight brightness increases near the windows, the system automatically dims the adjacent indoor architectural LED lights. Complementing this, automated motorized exterior louvers adjust their angles throughout the day to block direct glare while maximizing indirect daylight.
Zero-Liquid Discharge (ZLD) Water Infrastructure: The project integrates a state-of-the-art on-site sewage treatment plant (STP). 100% of the graywater and blackwater generated within the commercial, office, and showroom zones is treated to ultra-clean standards and recycled exclusively for landscape irrigation, cooling tower makeup, and toilet flushing, achieving zero-liquid discharge operational status.
Nishant Talukdar
Nishant Talukdar