PROJECT BRIEF
PROPOSED BRICS INTERNATIONAL UNIVERSITY (BIU)
An AI-Driven International University, Research, Technology & Innovation Campus
Part of THE PROPOSED MEGA INFRASTRUCTURE DEVELOPMENT IN STA. ANA, CAGAYAN
An AI-Driven Industrial, Logistics, Energy, Health & Education Mega Hub
_________________________________________________________________________________
· Location: Barangay Casambalangan, Santa Ana, Cagayan, Philippines
· Proposed Campus Area: 4.0 Hectares / 40,000 square metres
· Zoning Fair Market Value Basis: ₱2,500.00 / SQM
· Total Land Acquisition Cost: ₱100,000,000.00 (Treated independently of building development package)
· Baseline Building CAPEX: US$160.00 Million
· Estimated Annual OPEX: US$41.00 Million
· Planning Exchange Rate: ₱62.00 = US$1.00
· Building CAPEX Equivalent: ₱9.920 Billion
· Annual OPEX Equivalent: ₱2.542 Billion
· Design Authority: Architect Hermenegildo C. Mercado, UAP
Executive Summary & Investment Core
The Proposed BRICS International University (BIU) is envisioned as a world-class, AI-driven international university, research, and technology campus forming a major education and innovation anchor of the Proposed Mega Infrastructure Development in Sta. Ana, Cagayan. The school is also planned to be physically connected by an enclosed, climate-controlled elevated bridgeway to the adjacent Cagayan Smart Hospital, creating an integrated Health, Medical Education, Research, and Innovation District.
The University will occupy approximately 4.0 hectares (40,000 square metres) within the broader Casambalangan Coastal Corridor, strategically positioned to interact with the proposed Cagayan International Airport, Cagayan Automated Deep Seaport, Cagayan National Strategic Reserve & Industrial Energy Park (CNSERIEP), 7.2 GW Cagayan Floating Solar PV Power Plant, BioNutra facility, CEZA, and Port Irene. It is conceived not simply as a conventional higher-education institution, but as an AI-driven international platform capable of supporting the human-capital requirements of the entire economic corridor.
2026
Project Identification & Investment Snapshot
The underlying Smart Campus operating model identifies annual faculty payroll, administration, laboratory consumables, software licensing, energy draws, and equipment upkeep as major components of university OPEX.The 4.0-hectare land area provides a substantially larger institutional campus envelope while retaining the same approximately 25,000 sqm GFA planning basis. The additional site area is therefore treated as strategic land reserve for open space, circulation, utilities, parking, future academic expansion, research facilities, student amenities and long-term campus growth rather than as an automatic increase in initial GFA.
The USD 160.00 million development CAPEX is treated as the current non-land development envelope. The land transaction is presented separately to prevent land acquisition from being hidden inside building costs or double-counted.
Project Identification & Investment Snapshot
ITEM ROJECT BASIS
Project Name Proposed BRICS International University (BIU)
Project Positioning International smart university for BRICS–ASEAN education, medicine, science,
technology, research, innovation and global commerce
Development Context Part of the Proposed Mega Infrastructure Development in Sta. Ana, Cagayan
Location Barangay Casambalangan, Santa Ana, Cagayan, Philippines
Campus Site 4.0 hectares / 40,000 sqm
Gross Floor Area Approximately 25,000 sqm
Building Height 12 storeys
Student Capacity Approximately 10,000
College of Medicine Approximately 1,200 students
Faculty / Researchers / Personnel Approximately 900
Teaching Hospital Proposed Cagayan Smart Hospital, subject to formal agreement and approvals
Physical Connection Fully enclosed, climate-controlled elevated bridgeway
Development CAPEX, excl. land USD 160.00M
Land Acquisition PHP 100,000,000.00 approximately USD 1.612M
Total Investment incl. land Approximately USD 161.612M
Reference Annual OPEX USD 62.00M
Planning FX PHP 62.00 = USD 1.00
Target Development Period Approximately 36 months
Project Designer Architect Hermenegildo C. Mercado, UAP
Development Parameters & Spatial Allocation
The proposed campus footprint spans 40,000 square metres (4.0 hectares). The site layout is master-planned to accommodate multi-storey modern academic towers, high-performance computing centers, biomedical laboratories, international conference suites, student commons, and dedicated renewable energy microgrid systems.
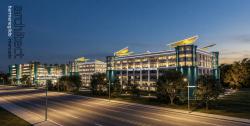
The present brief does not establish a final internal room schedule or localized square-meter allocation by department. These parameters are to be fixed through academic functional programming, detailed architectural design, structural adjustments, and independent quantity surveying. The campus will retain the distinctive, iconic aerodynamic solar-ready yellow petal roof structures designed by Architect Hermenegildo C. Mercado, UAP.
E. INVESTMENT, OWNERSHIP & LAND STRUCTURE
E1. SPV, Joint-Venture Options & Ownership Framework
To accommodate corporate capital parameters, Rapid Technologies Development Inc. presents two structured transactional entry pathways for the pre-development layout phase:
· Pathway Option A (Joint-Venture Development SPV): The investor acquires the land plot at the incentive rate of ₱2,500/SQM (totaling ₱100,000,000.00 or USD 1.612M ) and structures a 90/10 corporate split. The investor holds 90% equity control, assuming absolute operational revenue management, downstream detailed engineering drawing services (DAEDS), and building CAPEX. Rapid Technologies Development Inc. retains a 10% non-dilutable free share as the Industrial Partner, taking responsibility for local licensing, zoning conversions, and regulatory compliance layers.
· Pathway Option B (Independent Land Bank Purchase):
The investor purchases the 4.0-hectare commercial asset directly as a standalone, unencumbered corporate property bank under 100% solo ownership, with complete autonomy to develop, lease, or land-bank at their own pace, entirely free from joint-venture carries or partner carry-backs.
INDICATIVE OWNERSHIP SYNDICATE DIAGRAM
INVESTOR / CAPITAL PARTNER
(90% Equity) ════► Funds Project Development,
Building CAPEX & Clinical Operations
║
╠═► ┌──────────────────────────────┐
│ SPV DEVELOPMENT ENTITY │
└──────────────────────────────┘
║
INDUSTRIAL PARTNER
(10% Non-Dilutable Free Share) ════► Contributes Zoned Lands, Local Licensing,
DOH Accreditations & Regulatory Interfaces
An indicative ownership framework under an open SPV syndicate is illustrated below:
E2. Landownership, Title Subdivision TCT Gates & Escrow Mandate
The transaction operates under a strict documentation safety sequence to ensure financial capital protection. Rapid Technologies Development Inc. will execute and deliver the finalized, legally binding Memorandum of Agreement (MOA) before any financial movement occurs. Upon signing the pre-issued MOA, the transaction triggers via a clean, unified clearing structure:
Delivery of a one-time 30% lump-sum Downpayment (₱30,000,000.00).
Simultaneous delivery of Twelve (12) structured Post-Dated Checks (PDCs) dividing the remaining 70
hcm hcm