Carob Contemporary Art Exhibition by Psi Foundation [ Cyprus ]
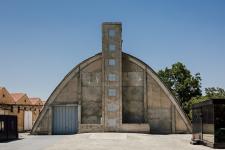
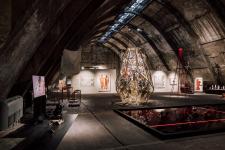
The design for the Carob Contemporary Art Exhibition was conceived as a sensitive dialogue between contemporary art and the industrial character of the historic Carob Warehouse in Limassol. Rather than transforming the existing architecture into a neutral gallery environment, the project sought to preserve the identity, scale and atmosphere of the building and allow its distinctive spatial qualities to become an integral part of the exhibition experience.
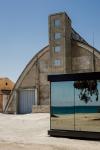
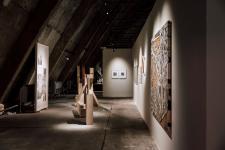
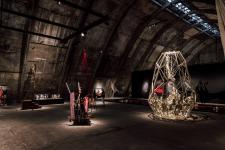
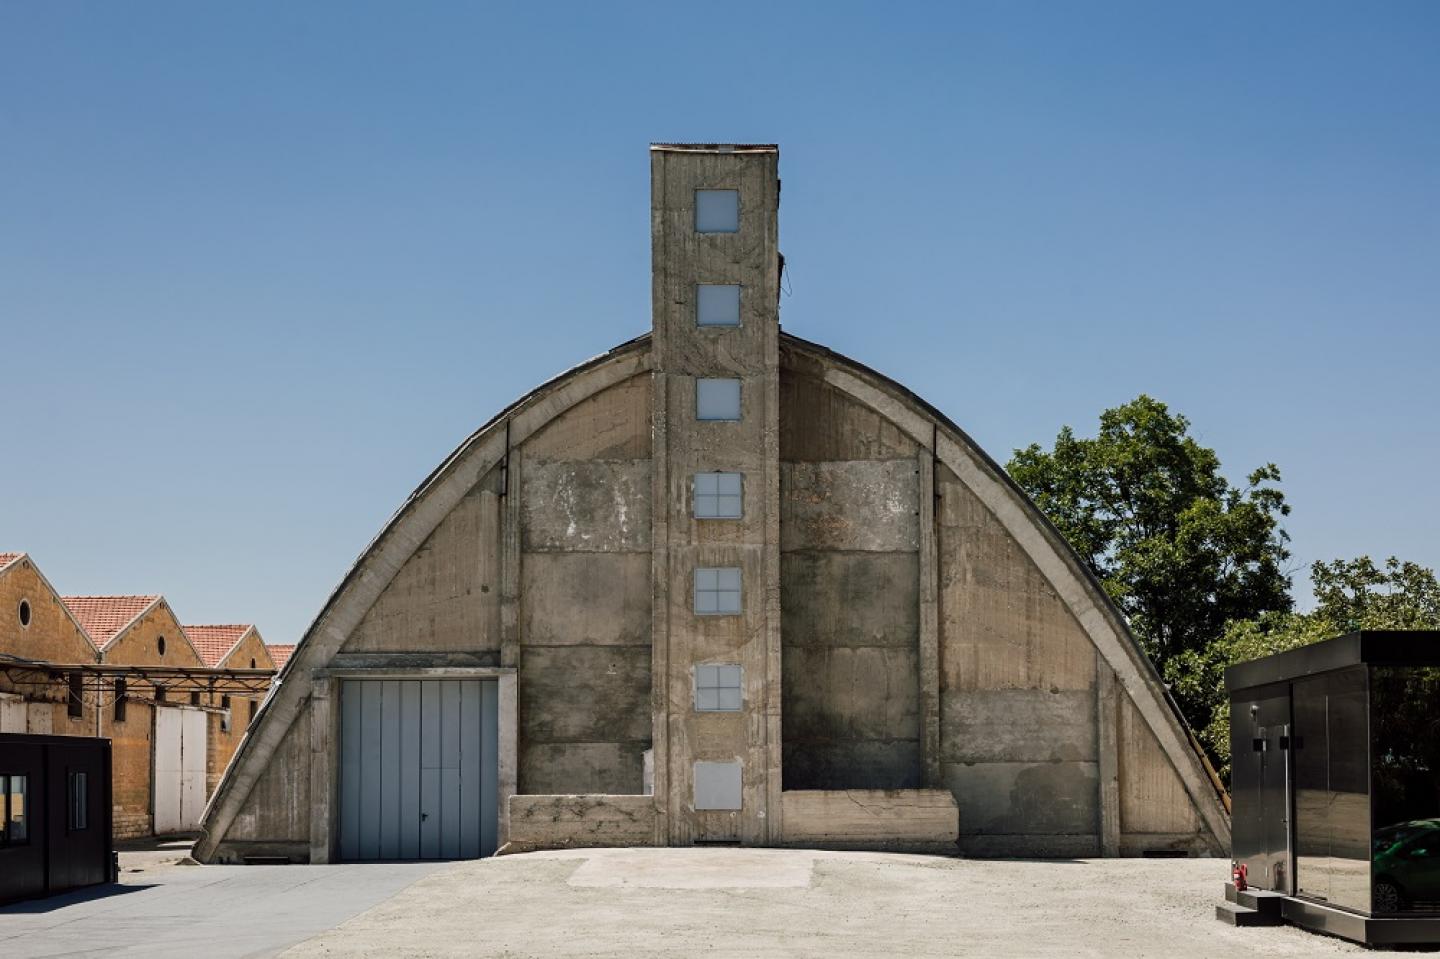
The Carob Warehouse is an important example of Cypriot modernist industrial architecture. Originally constructed for the storage and processing of carob, the building is distinguished by its monumental parabolic structure and generous uninterrupted interior. Its previous industrial function and material character provide a strong architectural background for contemporary art. The design therefore followed the principle of minimum intervention, treating the existing building as the primary architectural element of the exhibition.
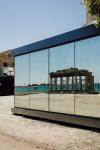
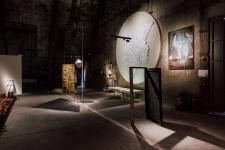
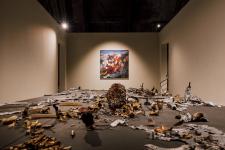
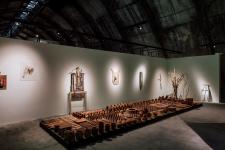
The spatial strategy was developed to create a clear sequence through the collection while maintaining a continuous visual relationship with the original structure. New exhibition elements were introduced as lightweight interventions within the existing volume, creating defined zones for artworks without competing with the building itself. The contrast between the restrained contemporary interventions and the raw industrial envelope was deliberately maintained, allowing the architecture and the artworks to coexist as two distinct but interconnected layers.
The exhibition presented a diverse collection of contemporary Cypriot art, bringing together works of different scales, media and visual languages. The design responded to this diversity by creating an adaptable spatial framework rather than a rigid gallery layout. The arrangement encourages visitors to move gradually through different thematic and visual relationships, while moments of openness allow the monumental scale of the warehouse to remain perceptible.
Lighting and visual focus were treated as essential components of the experience. The intention was to create an atmosphere in which individual artworks could be read clearly while preserving the dramatic qualities of the existing interior. The resulting environment avoids excessive architectural decoration and instead uses proportion, rhythm, contrast and controlled visual framing to guide the visitor.
Ultimately, the project was conceived not simply as an exhibition interior, but as an act of architectural reuse. The temporary cultural programme demonstrates how a former industrial structure can acquire a new public and cultural identity without losing the memory embedded in its original function. The exhibition activates the building as a contemporary art venue while simultaneously drawing attention to its architectural value, establishing a dialogue between Cyprus's industrial heritage, contemporary artistic practice and the future cultural life of Limassol.
2024
2024
Project: Carob Contemporary Art Exhibition by PSI Foundation
Exhibition: Casts of an Island 2024
Location: Limassol, Cyprus
Year: 2024
Status: Built
Client / Institution: PSI Foundation
Architect: JK Lab Architects
Team: Janna Kiseleva, Kateryna Orlova, Liza Kudinova
Project Type: Exhibition design / Adaptive reuse / Cultural space
Existing Building: Historic Carob Warehouse, Tsiflikoudia, Limassol
Original Function: Industrial warehouse for the storage of carob pods
Building Character: Cypriot modernist industrial architecture with a distinctive parabolic structural form
Design Approach:
Adaptive reuse of an existing industrial structure with minimal intervention. The exhibition design introduces contemporary spatial elements within the existing architectural envelope while preserving the building's original scale, geometry and industrial character.
Spatial Strategy:
The exhibition layout organizes artworks into a sequence of interconnected thematic and visual zones. Lightweight interventions define exhibition areas and visitor movement while maintaining visual connections to the original structure and allowing the monumental interior volume to remain legible.
Exhibition Content:
The inaugural exhibition presented more than 120 works by 43 artists, exploring contemporary Cypriot art, identity, memory and the island's cultural and historical context.
Architectural Principle:
Preservation of the existing industrial character combined with reversible and visually restrained contemporary exhibition interventions.
Janna Kiseleva, Kateryna Orlova, Liza Kudinova
JK Architects