Maputo Ocean Terraces Residence: A Coastal Mixed-Use Development Shaped by Topography
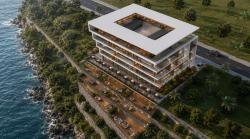
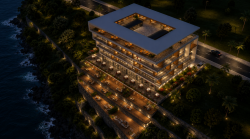
Situated on a steep coastal site overlooking the Indian Ocean in Maputo, Mozambique, Maputo Ocean Terraces Residence explores how architecture can transform challenging terrain into an active component of everyday urban life. Rather than leveling the site, the project embraces the existing topography, using the natural change in elevation to organize a sequence of terraces, public spaces, and residential levels that maintain continuous visual connections with the ocean.
The development integrates residential apartments, commercial facilities, public terraces, restaurants, cafés, and a panoramic rooftop within a unified architectural composition. Every principal living area is carefully oriented toward the coastline, allowing ocean views, natural daylight, and prevailing sea breezes to become fundamental elements of the living experience.
As residential development continues to expand along Maputo's coastline, uninterrupted views of the Indian Ocean have become one of the defining qualities of high-value housing. The project responds to this context by organizing its massing and circulation around the site's strongest natural asset.
Architectural Identity
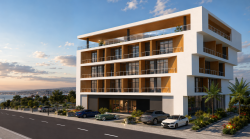
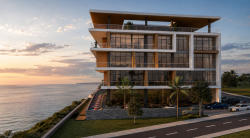
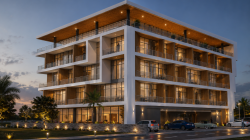
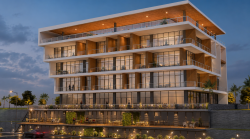
The architectural expression is defined through the interaction of white structural volumes, warm timber elements, and transparent glazed surfaces. Instead of a single planar façade, the building develops a layered envelope composed of projecting terraces, recessed interiors, and vertical timber screens that generate depth, shade, and privacy while enriching the visual character of the elevation.
Three architectural components establish the façade system:
White Structural Frames create the primary geometry and reinforce the building's horizontal composition.
Vertical Timber Screens provide solar control, increase privacy between neighboring apartments, and introduce warmth into the overall architectural language.
Extensive Glazing maximizes daylight penetration and panoramic ocean views while visually reducing the perceived scale of the building.
Large roof overhangs extend beyond the façade to provide additional solar protection and unify the overall composition, while the contrast between solid structural elements and lightweight timber surfaces creates a balanced architectural identity appropriate for Maputo's tropical coastal climate.
Integrating Architecture with the Landscape
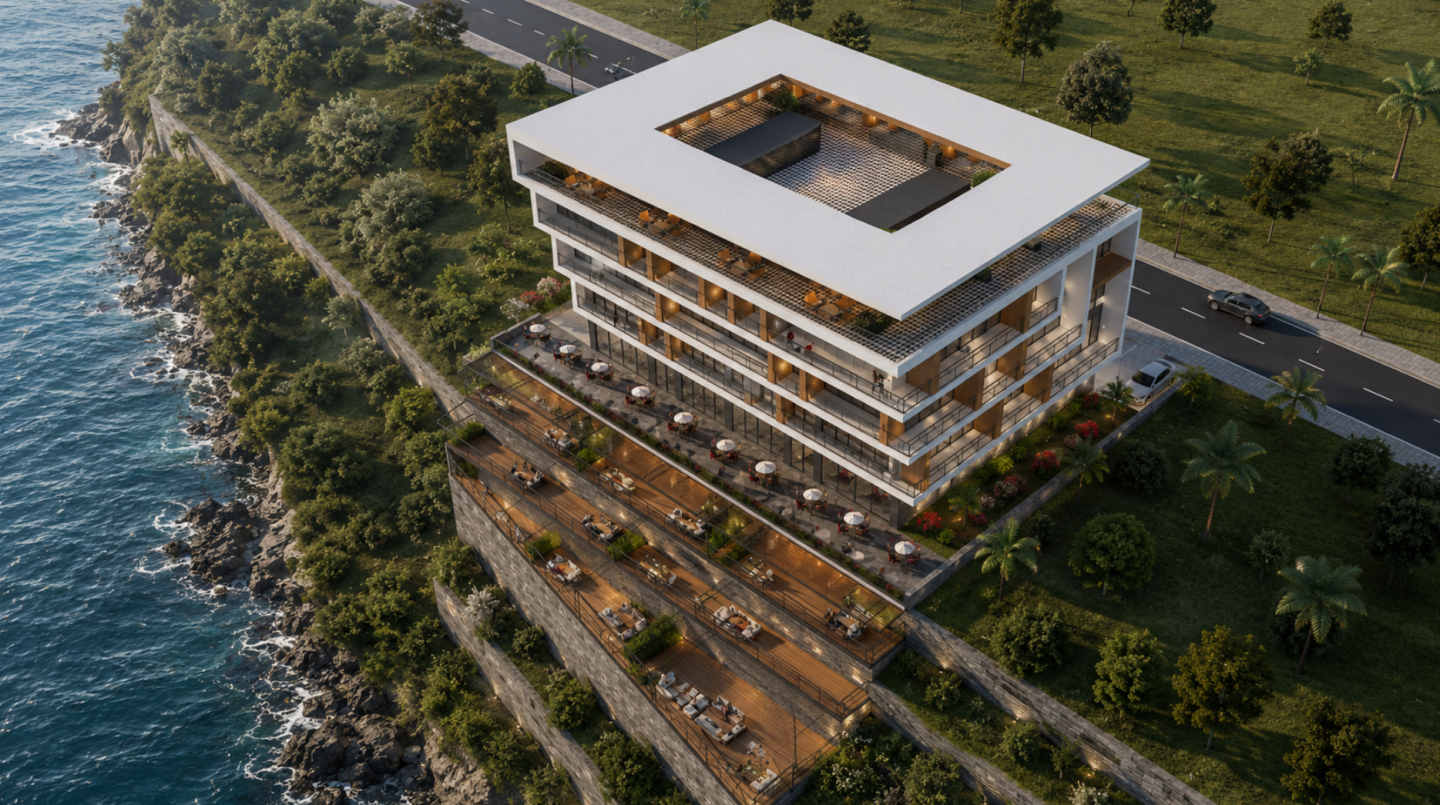
The site's steep slope becomes one of the project's greatest architectural opportunities. Instead of relying on conventional retaining walls that merely stabilize the terrain, the natural levels are reorganized into a series of accessible outdoor platforms that function as extensions of both the city and the building.
The retaining structures evolve into inhabitable landscape elements accommodating:
Ocean-view restaurants and cafés
Outdoor seating terraces
Observation platforms
Shaded gathering areas
Landscaped public spaces
These cascading levels strengthen the relationship between architecture and landscape while extending pedestrian activity beyond the building footprint. Every terrace remains visually connected to the Indian Ocean, creating a continuous sequence of outdoor experiences across multiple elevations.
Residential Design
The internal organization prioritizes visual and physical connections with the coastline. Instead of treating balconies as isolated projections, the design creates generous outdoor extensions that become integral parts of the residential units.
Each apartment is arranged to maximize environmental quality through:
Living areas directly oriented toward the Indian Ocean
Continuous outdoor terraces extending the usable living space
Floor-to-ceiling glazing for enhanced daylight and panoramic views
Cross ventilation utilizing prevailing coastal winds
Deep recessed terraces that reduce direct solar exposure
This strategy improves indoor comfort while strengthening the relationship between daily life and the surrounding landscape.
Rooftop Community Space
Rather than dedicating the roof solely to technical functions, the project transforms its highest level into a shared social destination. Covered by a large floating roof that provides continuous shade, the rooftop offers uninterrupted views across the Indian Ocean while functioning as an extension of the communal living environment.
The rooftop program includes:
Panoramic seating and lounge areas
Outdoor dining spaces
Landscaped gathering zones
This shared level encourages social interaction while taking full advantage of the site's elevated coastal setting.
Climate-Responsive Design
The design strategy responds directly to Maputo's warm tropical coastal climate by emphasizing passive environmental performance before mechanical solutions. Architectural form, material selection, and spatial organization work together to improve thermal comfort and reduce energy demand.
Key passive design principles include:
Deep roof overhangs and recessed balconies for solar protection
Natural cross ventilation supported by building orientation
External timber shading devices
Large operable openings that enhance airflow
Shaded communal terraces and rooftop gathering spaces
Maximized daylight to reduce artificial lighting demand
Careful integration with the site's natural topography to minimize unnecessary excavation
These measures improve environmental performance while reinforcing the building's relationship with its coastal context.
Mixed-Use Urban Environment
The project combines multiple urban functions within a single development to encourage an active public realm. Commercial spaces at street level activate the pedestrian environment, while the residential floors above provide privacy without sacrificing views or environmental quality.
Between these two layers, the cascading outdoor terraces establish a transitional social landscape that accommodates recreation, dining, and informal gathering throughout the day. This intermediate public realm strengthens the connection between the city, the architecture, and the surrounding coastal landscape.
The restrained material palette further reinforces the project's architectural character through a combination of:
White exposed concrete
Natural timber cladding
Full-height glazing
Steel railings
Stone retaining walls
Timber decking
Native landscape planting
Together, these materials create a durable and climate-appropriate architectural expression that responds to the marine environment while emphasizing the contrast between solid structure and transparent living spaces.
2026
Project Information
Project Name: Maputo Ocean Terraces Residence
Location: Maputo, Mozambique
Project Type: Mixed-Use Residential Development
Program: Residential Apartments, Commercial Units, Restaurants & Cafés, Public Terraces, Ocean View Decks, Rooftop Social Spaces
Architect: Selim Senin
Design Company: WALL Corporation | Architecture & Urban Design Studio
Selim Senin
Selim Senin