charcter number for:
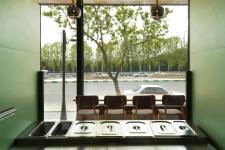
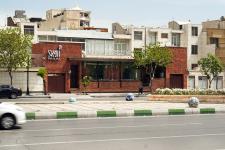
Facing Malek Abad Garden in an older district of Mashhad, Ervin Pizzeria renovates a nearly fifty‑year‑old one‑story structure into a compact urban restaurant. The intervention works within the constraints of a narrow plot and a limited construction budget, conditions shaped further by the broader pressures of regional conflict and economic instability at the time. Rather than expanding the existing footprint, the project concentrates on reorganizing the interior and clarifying the relationship between the building, the street, and the garden across from it.
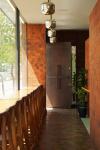
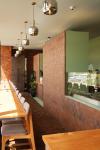
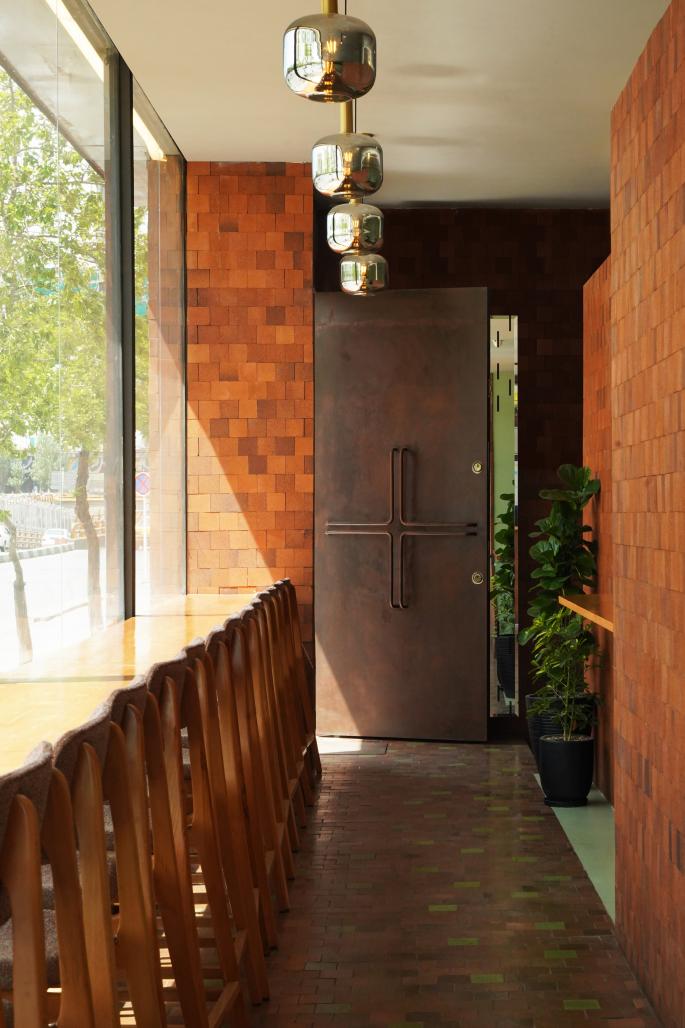
The plan follows a linear organization derived from the proportions of the site. A semi‑open kitchen forms the operational spine of the project, responding to the client’s request for an efficient workflow while keeping the process of preparation visible to customers. Positioned along the street edge, the kitchen maintains a direct connection with both the dining area and the city. Parallel to it, a narrow dining zone is organized along a continuous wooden table that runs the length of the interior. Oriented toward Malek Abad Garden and the pedestrian movement of the adjacent walkway, this arrangement places the act of dining in direct relation with the surroundings. The interior therefore reads as a compressed spatial sequence in which preparation, service, and occupation unfold in close proximity.
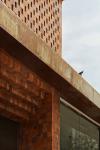
A brick wall mediates between the two zones and ultimately defines the building’s public face. The wall organizes circulation and sightlines within the interior while marking the transition from the public dining space to the kitchen. Beyond its spatial role, it also incorporates technical functions required by the program. Its cavity channels heat and kitchen exhaust upward, enabling ventilation without exposing services within the interior. At roof level, it screens mechanical equipment from view, helping maintain a clearer skyline in a visually dense urban environment where rooftops are often crowded with services.
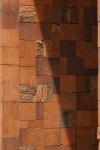
To establish a coherent material language throughout the project, terracotta brick was selected as the primary construction element. Used across the facade, paving, and interior surfaces, the brick establishes a modular system that organizes the project at multiple scales. Its capacity to be cut, glazed, and reconfigured allows the same material to respond to different conditions—surface, screen, enclosure, or pavement—while maintaining visual continuity.
2025
2026
The project is the renovation and adaptive reuse of an approximately 50-year-old one-story building into a compact urban pizzeria in Mashhad, Iran, facing Malek Abad Garden. Developed on a narrow urban plot with a limited construction budget, the design retains the existing building footprint and focuses on interior reorganization rather than expansion. The layout follows a linear plan based on the site's proportions, with a semi-open kitchen positioned along the street edge as the operational spine, allowing visible food preparation and an efficient workflow. A narrow dining area is organized around a continuous linear wooden table oriented toward the garden and adjacent pedestrian walkway. Circulation and spatial organization are defined by a brick wall that separates the dining space from the kitchen while also integrating building services. The wall contains a cavity that channels heat and kitchen exhaust vertically, providing concealed ventilation, and extends above the roof to screen mechanical equipment from view. Terracotta brick is the project's primary construction material, used consistently across the façade, paving, and interior surfaces to create a modular architectural system. The material is cut, glazed, and reconfigured for different applications, including screens, enclosures, pavements, and surface finishes, maintaining visual continuity throughout the building.
Bahram Heidari, Linda Mirian, Roozbeh Piran
Erfan Jafarzadeh