Located in Paris on Quai d’Austerlitz, within a former early 20th-century industrial warehouse, the new campus of the Institut Français de la Mode is established through the merger of two schools, bringing together all disciplines of fashion and couture education. Responsible for the refurbishment and interior fit-out, the educational architect designs spaces that support innovative pedagogical models while reinforcing the identity of this site of French design excellence.
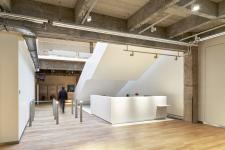
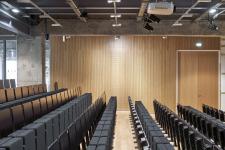
The adaptive reuse architect responds to multiple ambitions: strengthening international visibility, activating the Seine riverfront, and introducing new modes of teaching. Locating all shared and publicly accessible functions at ground-level the educational architect reinforces openness. Lecture series, events, and temporary exhibitions are hosted in the library, auditorium, amphitheatre and through-hall. From Quai d’Austerlitz, access is via a broad stepped entrance leading into a bright, communal central space that defines the new institutional threshold.
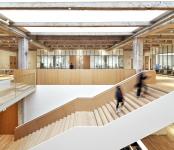
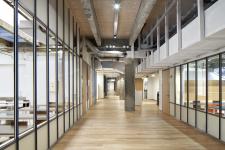
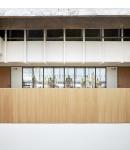
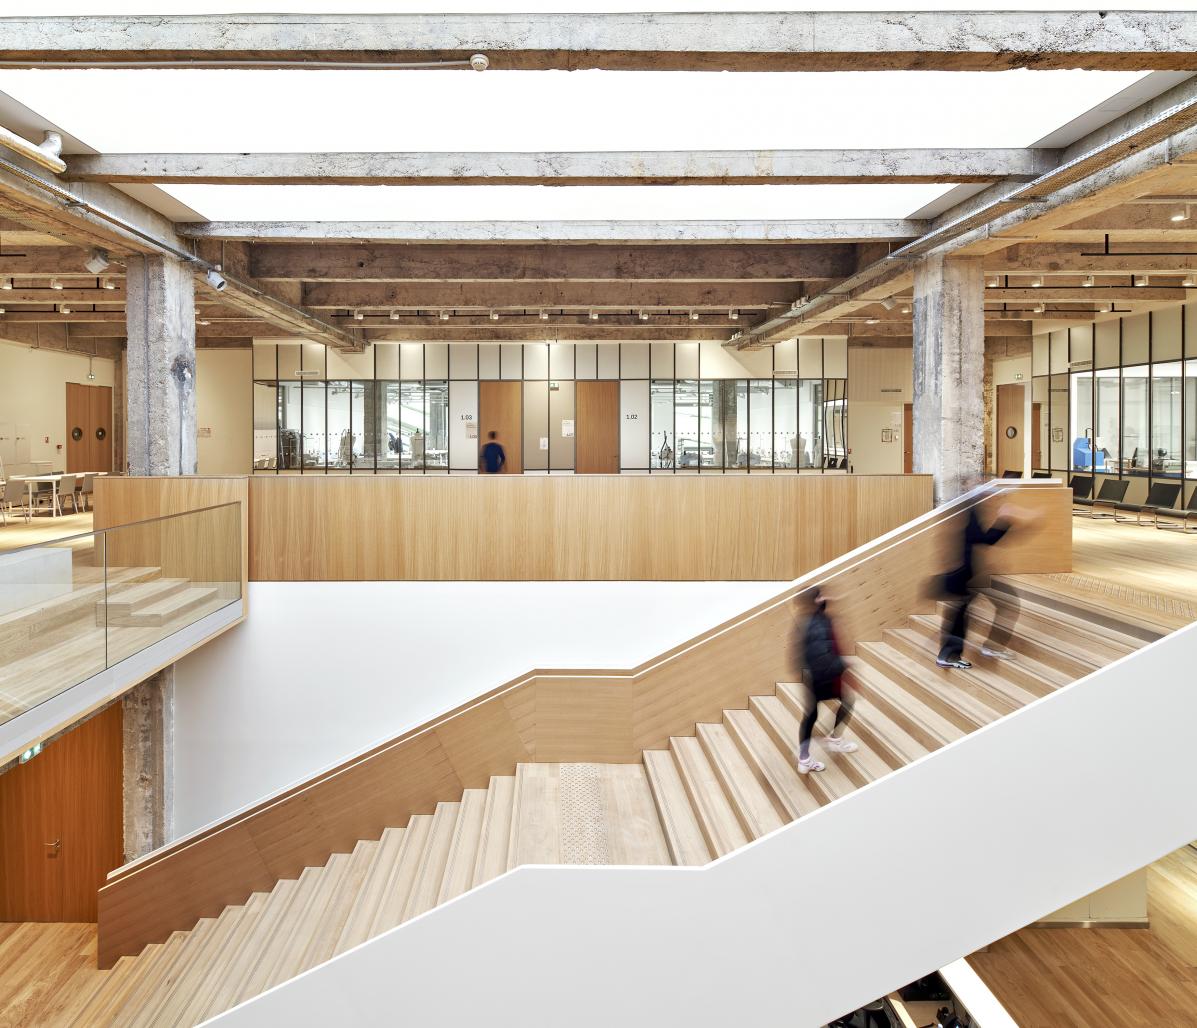
A large timber staircase, leading to workshops and teaching spaces on the upper levels, acts as the building’s organizing spine. The learning environment design offers spaces for circulation, interaction and collaboration, which form the backbone of the project, designed to foster engagement between people, disciplines and ideas.
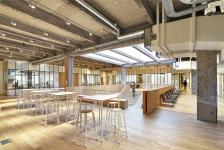
The adaptive reuse architect employs wood and glass to reinforce the building’s industrial character and conviviality, while retaining the existing concrete structure. Timber references traditional Parisian couture ateliers and contributes to the Institut’s brand identity.
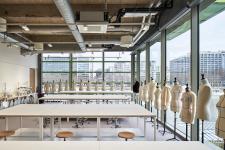
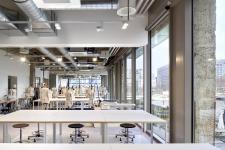
The educational architect prioritizes daylight and transparency as key design drivers, enabling street visibility of activity and creativity, while glazed workshop spaces reveal and communicate craftsmanship.
2017
2021
A new identity, the warmth of wood and glass.
To reinforce the space’s new image—as a counterpoint to the industrial look of the preserved concrete structure, the building envelope, and the green exterior joinery dating from the previous renovation—all the spaces, which span the three levels, are clad in wood, lending warmth and a welcoming atmosphere.
This wood, which covers floors, walls, and occasionally ceilings, is installed using the latest techniques developed by manufacturers. It echoes the design that characterizes the Cité de la Mode and also aligns with the innovative spirit championed by the Institut Français de la Mode. All window frames in these interior spaces feature a workshop-style finish.
Signage elements are made of black cut-out steel or feature white suspended lighting. To preserve the space’s original industrial look, all technical infrastructure (cable trays, conduits, etc.) is left exposed, ensuring easy access for maintenance work on the installations.
Architecture Patrick Mauger, lead architect
Betem, quantity surveyor, all-trades engineering, fire safety (SSI)
CL Design, signage
8'18", lighting design
AVLS, acoustics
Michel Denancé