In the early morning, the first rays of sunlight filter through the glass curtain wall, casting layered patterns of light and shadow across the bookshelves. By afternoon, the crisp sound of a ping-pong ball striking the table mingles with children’s laughter, drifting gently on the breeze. As evening falls, on the wicker chairs within the Red Leaf Space, the fragrance of tea intertwines with the scent of ink, enriching the atmosphere shared by those gathered together. Within the elevated communal space of MoonLight Garden, countless moments of quiet pleasure come together to shape a relaxed and graceful rhythm of daily life. Each trip downstairs becomes an unexpected encounter with something beautiful.
Passing through the building entrance, the noise of the city fades into a muted backdrop. With a clean and understated design language, the arrival area gently guides the transition from the public realm to a more private and intimate atmosphere.
The warm off-white microcement walls feature a delicate matte texture, while slender black metal accents create crisp divisions, forming a clean and refined foundation alongside the soft gray floor tiles. Above, the natural wood slatted ceiling extends in layered succession, where linear lighting intertwines with angled daylight, casting a dynamic interplay of light and shadow across the floor.
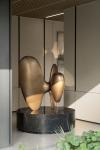
At the visual focal point, an artistic sculpture introduces a sense of fluidity with its organic, flowing form, softening the rigidity of the surrounding geometry. Its warm metallic finish catches and reflects the light, standing gracefully atop a black marble pedestal veined with natural white patterns. Guided by light and shadow, framed views unfold in succession, and beneath the eaves, a rich tapestry of everyday experiences begins to reveal itself.
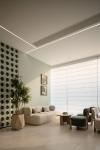
The “Book Lounge” serves as the cultural heart of the community, transforming reading from a solitary activity confined to a desk at home into an everyday experience just steps away. Guided by the concept of the spirit of place, the design allows the presence of books and knowledge to become the community’s most subtle and enduring character.
The perforated feature wall at the entrance serves as the visual anchor of the space. Clean geometric lines intersect with bold crimson accents, introducing a vibrant rhythm that enlivens the room’s soft, ambient light. Extending vertically through the interior, the full-height bookshelves act not only as a vessel for a rich literary atmosphere but also as the structural framework that defines and organizes the space. Books are arranged in an organic composition, their white pages and brown spines creating a texture that feels both natural and understated.
Custom-designed reading booths are thoughtfully arranged along the walls, transforming rigid architectural elements into inviting places to pause and linger. The lowest shelves have been intentionally positioned within easy reach of young children, allowing their fingertips to effortlessly discover illustrated books. As the subtle scent of ink mingles with the gentle fragrance of oak, a sense of calm gradually fills the space, and the pace of everyday life begins to slow.
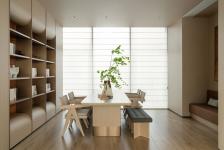
The Reading & Gathering Space is a natural extension of the Book Lounge, evolving from the quiet immersion of solitary reading into a setting where ideas can be shared and exchanged. Moving beyond the limitations of a single-purpose reading environment, the design creates a versatile space equally suited to reflection, conversation, and group interaction, allowing both reading and social engagement to unfold with ease and comfort.
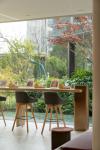
In front of the floor-to-ceiling windows, a wooden bar counter forms a quiet retreat reserved for those who pause to take in the view. The height of the bar stools is precisely aligned with the natural line of sight, allowing one to gaze directly toward the courtyard, where crimson maples glow amid layered greenery. Sunlight spills across the terrazzo floor, dissolving into dappled patterns of shifting shadows. A cup of coffee releases a faint curl of steam, and even in solitude, the act of reading becomes a moment in harmony with the surrounding nature.
The modular curved sofa area serves as an ideal setting for light social interaction. A round marble side table is perfectly sized to hold two cups of tea and a few books, while several readers gather in small groups, sharing insights from a recently finished volume. Within the quiet flow of conversation, sparks of thought emerge naturally, exchanging and resonating in an atmosphere of ease and intimacy.
Beneath the bookshelves, integrated built-in seating reveals a thoughtful design detail. Upholstered cushions extend along the curvature of the shelving, allowing one to take a book and sit down immediately, without the need to search for a place to rest. Nearby, a tiered reading area introduces a staggered sequence of steps that shapes a more fluid spatial experience, well suited for parent-child reading or small group discussions. Through these varied spatial forms, the design accommodates different ways of inhabiting life, allowing ideas to circulate freely and generate new possibilities in motion.
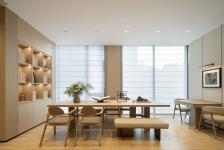
The Learning & Growth Space is an open-ended environment within the community, extending beyond an early learning setting for children to include an immersive study area for adults and a hands-on workshop for parent-child activities. Using nature as a guiding element, the design delineates three distinct zones dedicated to focus, creation, and rest, allowing people of all ages to discover a rhythm of growth that suits their own pace.
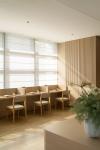
By the window, semi-enclosed study booths are reserved for those seeking deep focus. Light-toned wooden partitions gently define individual boundaries, ensuring a sense of privacy without creating a feeling of enclosure. Warm natural light, softened and filtered through curtains, spreads evenly across the pages, enriching this quiet corner with a heightened sense of immersion and resonance.
At the center, a continuous wooden table serves as the primary stage for creation and interaction. Its generous surface accommodates drawing paper and a full range of craft materials, where children shape clay, build with blocks, and paint with watercolors, while parents can lean in and take part, sharing moments of parent-child engagement through hands-on collaboration. Flanking the table, open shelving is arranged in layered tiers, presenting a curated selection of picture books and general knowledge titles. From the imaginative world of childhood stories to broader intellectual exploration for adults, the collection offers something for every stage of understanding, creating a shared space where discovery is continuously extended.
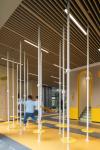
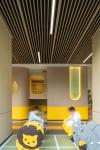
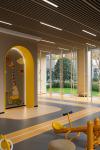
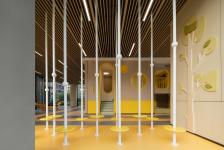
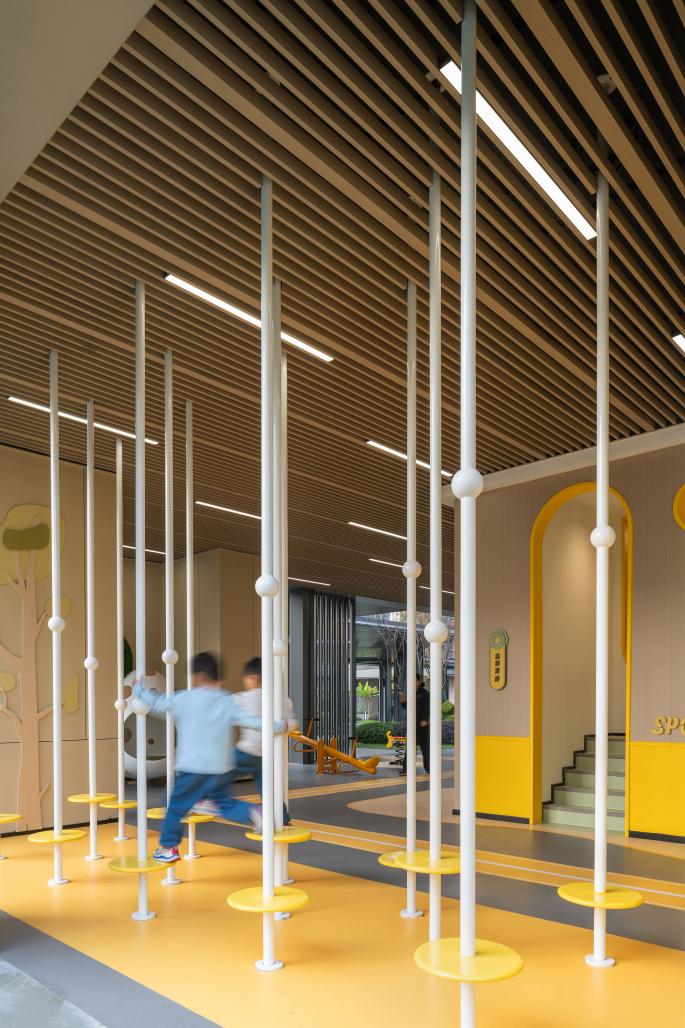
The “Movement Zone” and the “Children’s Play Zone” form a perpetual stage of vitality within the community. A dialogue between bright yellow and deep gray sets the visual tone, while winding track-like circulation guides movement throughout the space. Grounded in ergonomic principles, the design carefully organizes distinct activity areas, accommodating a wide range of fitness needs and forms of exercise.
Following the guidance of the track-like circulation, one arrives naturally at the children’s world. Along the walls, playful cartoon animals lean forward in greeting, welcoming every running figure with a sense of lighthearted charm. Passing through an arched entryway, a series of activity installations form a sequence of playful challenges. Children move through them by running, jumping, and climbing, using their bodies to explore the limitless possibilities of space, where a sense of childhood wonder grows freely and without restraint.
The adult fitness area is defined by a rational and professional tone. Advanced training equipment is arranged along the walls, supporting a range of exercise needs, from cardio running and core training to strength conditioning and body sculpting. Expansive floor-to-ceiling glass brings the greenery of the courtyard indoors, allowing fresh air to flow through the space and infusing each breath with the subtle fragrance of plants. As effort turns into perspiration, the fatigue and pressure of the day gradually dissipate.
The “Leisure Zone” serves as the emotional hub of the elevated communal level. While sharing the same overall domain as the “Movement Zone” and the “Children’s Play Zone,” it establishes its own atmosphere of quiet refinement. It functions as a shared living room for the community, a serene gathering place for older residents, and a warm setting for casual neighborhood conversations. With tea as a medium and cultural exchange as its bond, it fosters connection and companionship, allowing a sense of everyday warmth and human presence to grow naturally beneath the eaves.
The space is grounded in a warm palette of natural wood and off-white tones, where the textures of deep-toned timber are complemented by gold-accented ink wash artworks, infusing everyday life with a subtle sense of Eastern Zen aesthetics. An open-plan layout dissolves spatial barriers while naturally organizing the environment into three functional areas for calligraphy, tea appreciation, and board games, each maintaining its own rhythm without interference. Expansive louvered windows filter out harsh sunlight, casting parallel bands of light and shadow across the wooden flooring.
At the depth of the space, the tea seating area embodies the most evocative expression of Zen sensibility. An ebony tea tray emits a refined, understated sheen, while a hanging ink landscape set against a gold-leaf background complements the setting. With a few carefully balanced strokes of ink, distant mountains are suggested in a restrained yet vivid composition. Here, a small group of friends gathers to boil water, brew tea, and exchange unhurried conversation. As steam rises gently from the teacups, a sense of poetic everyday life unfolds quietly, revealing itself in each sip and moment of shared presence.
The design of the elevated communal spaces at MoonLight Garden is centered on people, intricately weaving together nature and humanistic sensibilities to generate infinite possibilities within a finite spatial framework. Rather than a cold architectural construct, the space becomes a living vessel filled with warmth, everyday vitality, and lived stories. The subtle moments of beauty beneath the eaves, together with unexpected encounters of warmth and connection, collectively shape the most compelling vision of an ideal community.
2026
2026
Project name: MoonLight Garden
Project location: Hangzhou, Zhejiang, China
Project design: Damai Interior Design
Photographer: Hanmo Vision
Damai Interior Design
Hanmo Vision