University of Kigali Campus Extension
A Terraced Academic Campus Responding to Kigali's Topography
Situated in Kigali, Rwanda, the University of Kigali Campus Extension is a cutting-edge higher education development tailored to a challenging 14,000-square-meter site featuring a steep 20-meter elevation change. Rather than treating this dramatic incline as a constraint, the design embraces the natural slope as the primary catalyst for the entire architectural composition.
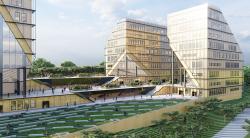
The scheme introduces three independent academic blocks terraced at varying levels across the site. These structures are seamlessly interwoven through a network of public terraces, plazas, open-air learning environments, and social hubs. The resulting campus operates as a fluid, continuous landscape where built form and topography become entirely intertwined.
Design Strategy
The core architectural challenge was integrating an extensive educational program onto a sharply sloping terrain while ensuring universal accessibility, visual connectivity, and vibrant social interaction between students and faculty.
Departing from the concept of a singular, monolithic structure, the programmatic requirements were distributed across three distinct volumes that cascade down the hillside. This stepped configuration mitigates the perceived massing of the development, minimizes the need for extensive excavation, and enables each building to establish an immediate, organic connection with the surrounding environment.
The interstitial spaces between the blocks serve as an extension of student life, forming a matrix of interconnected public platforms that stimulate movement, spontaneous dialogue, and informal learning.
Architectural Identity
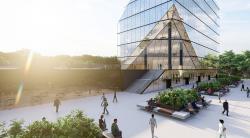
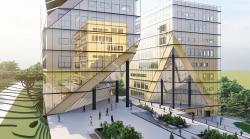
The defining signature of the project lies in the grand triangular voids carved out of the building masses. These bold geometric incisions demarcate the primary entrances, creating highly visible, iconic gateways that forge a powerful architectural identity for the institution.
Furthermore, these triangular apertures operate as vertical social lungs, drawing natural light deep into the building floorplates while establishing clear visual sightlines across multiple tiers of academic activity.
Rejecting the notion of the façade as a flat, static surface, the design leverages these large-scale geometric interventions to articulate a sense of motion, transparency, and civic openness.
Double-Skin Façade System
A secondary glass envelope is suspended ahead of the primary building enclosure, creating a layered, multi-dimensional architectural skin that envelops the academic blocks.
This translucent outer shield serves as a high-performance environmental buffer while generating depth, shifting reflections, and dynamic visual effects that evolve throughout the day. The double-skin system optimizes solar control, elevates the project's overall environmental performance, and lends the campus a sophisticated, contemporary aesthetic.
Consequently, the architecture achieves a lightweight, kinetic appearance despite its substantial volumetric scale.
Campus Life and Public Space
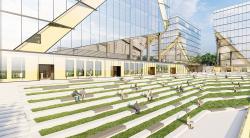
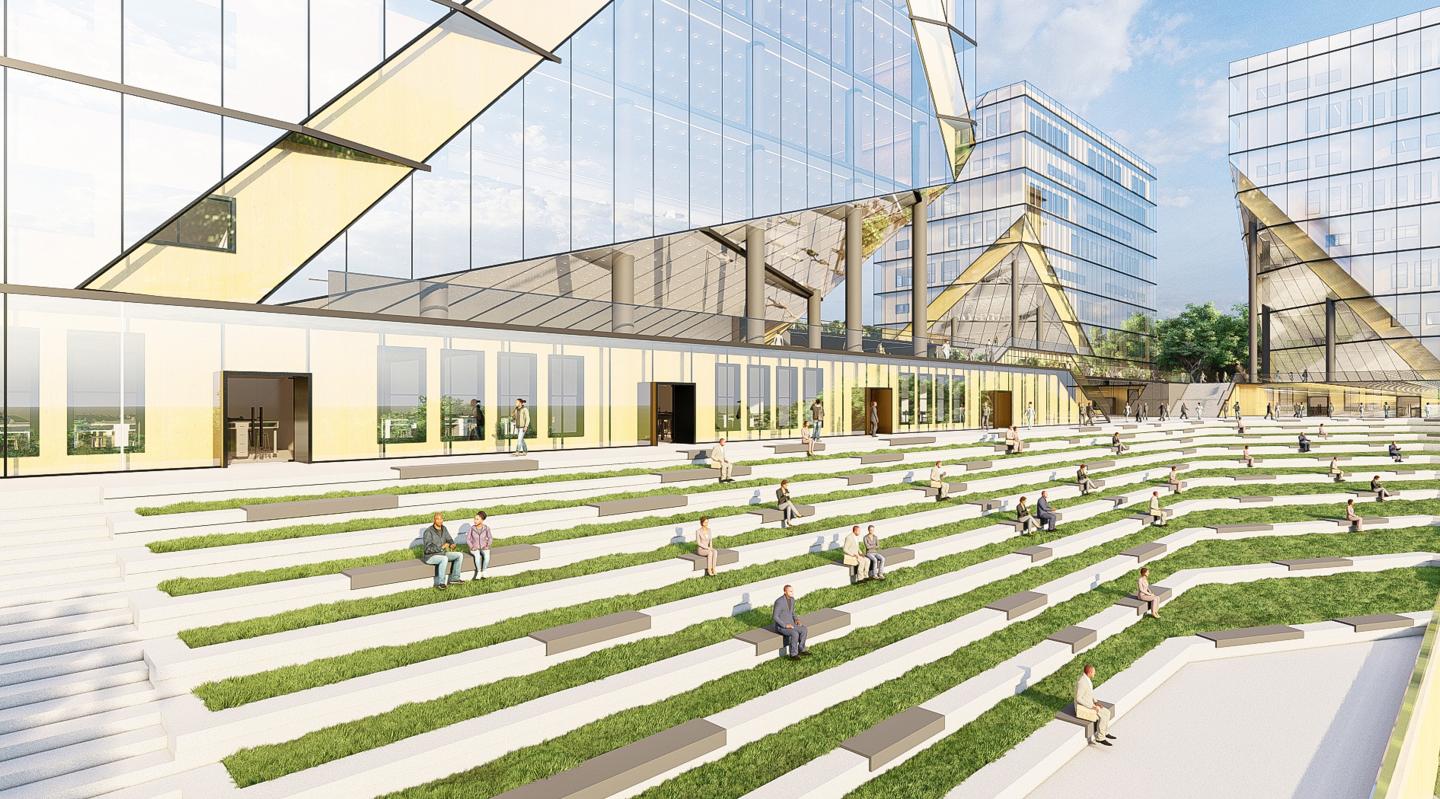
Positioned at the core of the master plan is a multi-level public plaza that physically links all three academic blocks. Acting as the social epicenter of the campus, this central hub comfortably accommodates outdoor classrooms, student forums, formal events, exhibitions, and daily recreational interactions.
An expansive, terraced amphitheater molded into the natural contours of the hillside extends the pedagogical environment far beyond the traditional classroom walls, offering an ideal setting for lectures, cultural performances, and public assemblies.
The landscape architecture reinforces the dialogue between structure and nature, utilizing indigenous vegetation, shaded seating pockets, and pedestrian pathways that map gracefully onto the pre-existing terrain.
Sustainability and Climate Response
The campus is calibrated to respond proactively to Kigali’s tropical highland climate through passive design methodologies. Strategic building orientation, optimized natural ventilation pathways, shaded circulation spines, and the integrated double-skin façade collectively minimize solar heat gain while maximizing user thermal comfort.
By partnering with the site’s natural topography rather than overriding it, the project significantly curtails land disturbance, fostering a highly sustainable, symbiotic relationship between the architecture and the landscape.
Reimagining the Contemporary African Campus
The University of Kigali Campus Extension articulates a progressive paradigm for higher education architecture in East Africa. Through the meticulous integration of landscape, civic space, and academic programming, the project transforms a steep hillside into a cohesive learning ecosystem. Here, students experience the campus as an integrated sequence of social, cultural, and intellectual journeys.
Rather than imposing an alien structure onto the terrain, the design permits the landscape itself to dictate the architecture—culminating in a campus deeply rooted in its specific site, regional climate, and academic community.
Design Company: WALL Corporation | Architecture & Urban Design Studio
About WALL Corporation
WALL Corporation is an international architecture practice specializing in the design of educational, institutional, and research facilities across the globe. The studio focuses on creating innovative learning environments that foster human interaction, flexibility, and community integration while remaining highly responsive to local climate, culture, and site-specific conditions.
2024
Plot area: 14 000 sqm
6500 students
Selim Senin
Selim Senin