Project Overview
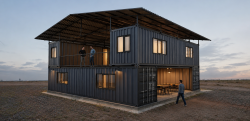
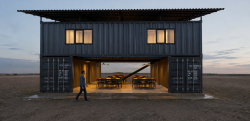
The Container Site Office is an innovative, modular workspace tailored for a major construction development in Kigali, Rwanda. Constructed entirely from upcycled shipping containers, this project redefines temporary site infrastructure by proving that relocatable, fast-deploying, and cost-effective facilities can still deliver premium, comfortable working environments.
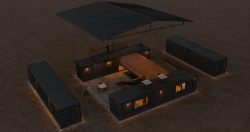
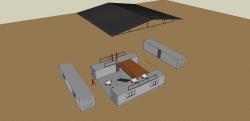
Rather than isolating the containers as separate units, the layout clusters them around a vibrant, central open-air courtyard. This central hub serves as the social heartbeat of the office, fostering spontaneous collaboration, team interaction, and outdoor work tailored to Kigali’s mild climate.
The facility seamlessly integrates site management offices, conference rooms, administrative zones, and essential amenities with expansive, semi-open communal areas that elevate the everyday workplace experience.
Architecture Driven by Simplicity and Efficiency
While temporary site offices are traditionally utilitarian and lack design ambition, this project challenges industry norms by elevating standard shipping containers into a sleek, contemporary corporate environment.
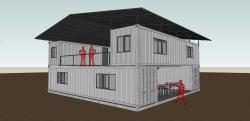
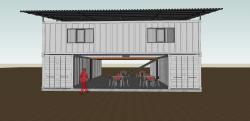
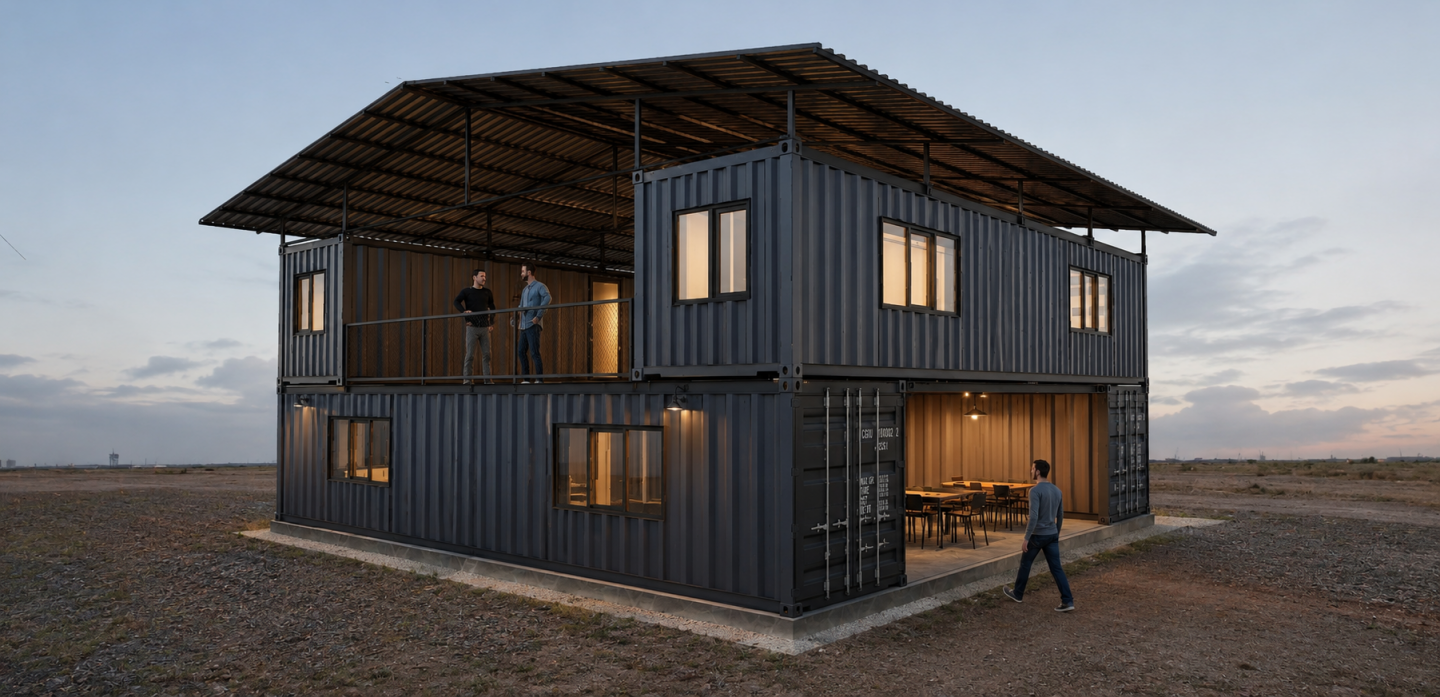
The modular layout achieves a striking structural harmony, where enclosed office blocks flank the central courtyard under a unifying, lightweight steel roof canopy. Instead of simply maximizing enclosed square footage, the design prioritizes natural airflow, abundant daylight, and shared communal spaces. The result is a high-functioning site office that vastly improves the daily experience for on-site engineers, architects, contractors, and project managers.
The Central Courtyard: A Social Hub
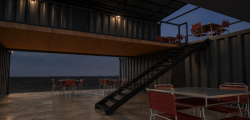
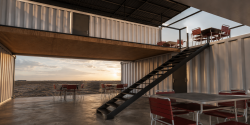
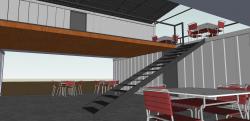
The defining architectural feature is the double-height central courtyard.
By replacing closed indoor corridors with open-air walkways around this central space, the design ensures seamless visual connectivity between both levels while facilitating natural cross-ventilation across the entire structure.
The multi-functional courtyard adapts to various daily needs:
Staff dining and break area
Informal meeting and breakout zones
Outdoor workspaces
Visitor reception and waiting area
Briefing space for large project milestones
This straightforward spatial layout effortlessly elevates a temporary facility into an inspiring workplace.
Modular Container Engineering
The office utilizes standard ISO shipping containers configured within a highly versatile, modular framework. Because each container retains its structural independence, the entire complex offers unparalleled flexibility:
Highly Mobile: Easily dismantled and transported to new project sites.
Scalable: Can be expanded with extra containers or downsized as project phases conclude.
Rapid Deployment: Assembled swiftly with minimal on-site preparation.
This adaptability makes the system a premier blueprint for construction firms, mining operations, infrastructure projects, industrial zones, humanitarian relief agencies, and remote developments across the African continent.
Climate-Responsive Engineering
Capitalizing on Kigali’s exceptionally pleasant year-round climate, the building relies on smart passive design rather than energy-intensive mechanical climate control.
Oversized Roof Canopy: The expansive steel roof extends far beyond the container edges, shielding the structure from the intense equatorial sun and heavy seasonal rains while carving out deep, shaded outdoor decks.
Passive Cooling Air Gap: A strategic clearing between the container roofs and the main steel canopy creates a continuous breeze matrix, significantly minimizing solar heat gain.
Daylighting & Ventilation: Large glass apertures facing the courtyard invite natural cross-breezes and ambient daylight deep into the workspaces.
A Flexible Workplace Ecosystem
The modular grid efficiently packs diverse workplace functions into a compact, high-yield footprint. The program includes:
Executive & administrative offices
Project management suites
Dedicated conference and meeting rooms
Site engineer touchdown stations
Welcome reception area
Shaded outdoor dining terrace
Elevated viewing deck
Central social courtyard
This agile planning framework allows the layout to be customized dynamically based on the scale, timeline, and staff requirements of any given project.
Sustainable Architecture in Action
By repurposing shipping containers, the project drastically reduces construction waste and slashes traditional build times. Compared to standard drywall or concrete site offices, this approach minimizes raw material consumption and promotes a circular lifecycle through infinite reusability. Furthermore, it eliminates demolition waste entirely—when the project wraps up, the building is simply packed up and moved to the next destination.
Project Credits
Design Firm: WALL Corporation | Architecture & Urban Design Studio
About WALL Corporation
WALL Corporation is an international architecture and design practice based in Kigali, Rwanda. The studio specializes in cutting-edge architecture, modular systems, commercial hubs, industrial facilities, and sustainable design solutions across Africa and beyond. WALL Corporation is dedicated to creating context-driven architecture that perfectly balances operational efficiency, buildability, and contemporary design aesthetics for both permanent and temporary structures.
2018
Prefabricated structure
Selim Senin
Selim Senin