Ataköy Rehabilitation Hospital: A New Paradigm in Healthcare Architecture
Conceptual Design & Architectural Intent
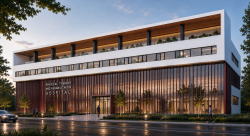
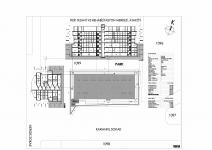
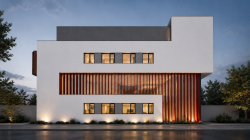
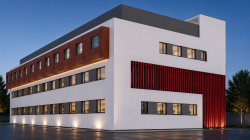
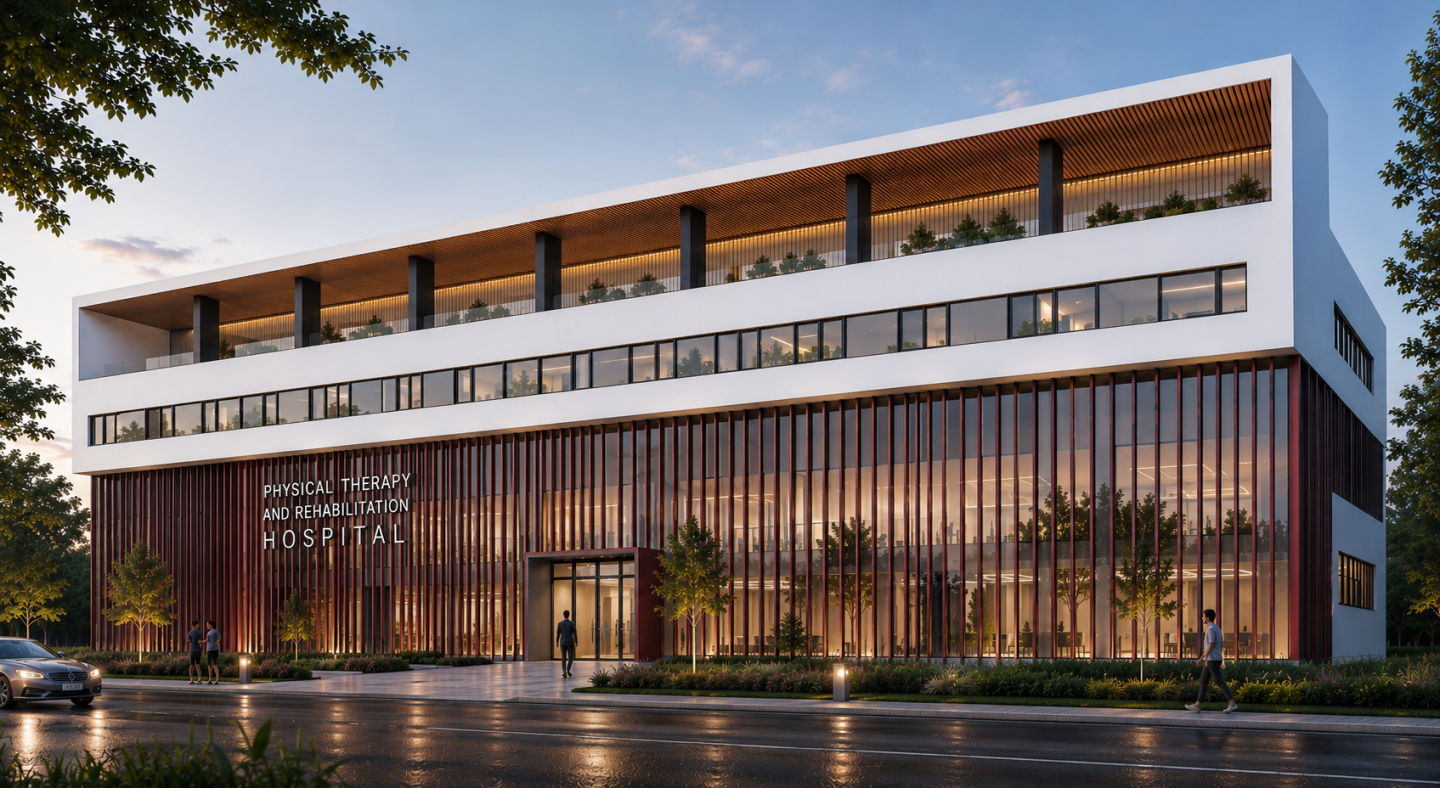
Located in the dynamic district of Ataköy in Istanbul, Turkey, the Physical Therapy and Rehabilitation Hospital stands as a visionary response to contemporary healthcare design. Conceptualized by architect Selim Senin, the project departs from the rigid, crisis-driven layout of traditional acute care facilities. Instead, it is meticulously engineered around the holistic journey of patient recovery.
The architectural framework unites diagnostic precision, advanced surgical support, intensive therapy, and long-term inpatient care into a singular, fluid ecosystem. By blending medical functionality with spatial psychology, the design transforms the physical building into an active catalyst for the healing process.
Strategic Design Pillars
Dynamic Healthcare Zoning
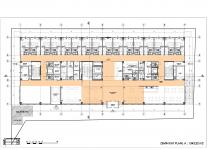
Operational efficiency is achieved through a strict hierarchy of spaces. Public interaction zones occupy the prominent ground levels to facilitate intuitive orientation for visitors. Conversely, high-acuity clinical environments and sterile zones are embedded deeper into the layout. This advanced vertical segregation ensures that medical staff, logistical services, outpatients, and long-term residents circulate through dedicated pathways—drastically reducing cross-traffic and enhancing clinical safety.
Architecture as a Therapeutic Instrument
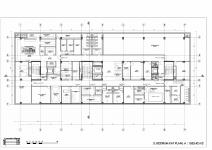
Unlike typical medical facilities where a patient's stay ends post-surgery, a rehabilitation hospital demands continuous, active spatial interaction. The floor plans emphasize effortless mobility and accessibility. Physical therapy units, specialized gyms, occupational therapy zones, and hydrotherapy areas are strategically clustered adjacent to inpatient wards. This proximity transforms daily rehabilitation from a series of disjointed medical appointments into an intuitive, continuous spatial experience.
Unified Clinical & Diagnostic Ecosystem
To prevent operational bottlenecks and guarantee continuity of care, the facility seamlessly integrates comprehensive diagnostic tools and treatment environments under one roof:Therapeutic Wings: Exercise therapy rooms, consultation suites, rehabilitation gyms, and targeted physiotherapy zones.Clinical Support: Outpatient clinics, medical imaging, state-of-the-art laboratories, emergency support, and comprehensive analysis units.Operational Backbone: Direct access to an in-house pharmacy, sterilization units, and central administrative offices.
Human-Centric Inpatient Wards
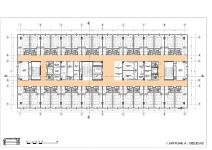
The residential wings prioritize the psychological well-being of long-term patients. Recovery rooms are organized along expansive, naturally lit corridors that facilitate spatial orientation and boost morale. The layout is optimized for nursing staff, providing maximum visual command over circulation zones while minimizing walking distances between central nursing hubs and patient bedsides.
Isolated Subterranean Infrastructure
The massive subterranean levels serve as the technological engine room of the hospital. By confining mechanical systems, building services, medical storage, sterilization hubs, logistics, and underground parking to the lower basements, the upper clinical environments remain entirely uncompromised by operational noise and service traffic.
Visionary Conclusion
Selim Senin’s design for the Ataköy Physical Therapy and Rehabilitation Hospital redefines the relationship between medical master-planning and spatial quality. By synthesizing architectural flexibility, universal accessibility, and specialized clinical environments, the project stands as a benchmark for modern healthcare architecture—proving that the built environment can actively elevate the human recovery experience.
2013
Technical Profile & Project Matrix
Project Identity
Official Title: Physical Therapy and Rehabilitation Hospital
Location Tag: Ataköy, Istanbul, Turkey
Lead Architect: Selim Senin
Design Year: 2012
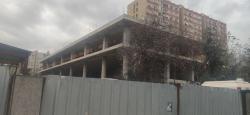
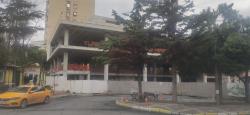
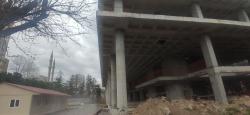
Current Status: Under Construction
Typology: Specialized Medical Architecture / Healthcare Facility
4th Basement Floor: 1,554.83 sqm
3rd Basement Floor: 1,553.42 sqm
2nd Basement Floor: 1,553.42 sqm
1st Basement Floor: 1,553.42 sqm
Ground Floor: 1,343.22 sqm
Mezzanine Floor: 1,205.31 sqm
1st Floor: 1,532.52 sqm
Roof Floor: 1,188.18 sqm
Selim Senin
Selim Senin