Project Vision
Located in Chiang Mai, a city shaped by mountains and lush tropical landscapes, Villa Uchi is conceived as a family retreat that embraces the enduring presence of Doi Suthep. Rather than treating the mountain as a distant view, the project positions it as the primary orientation and spatial anchor of everyday life.
Designed for a large extended family, the house provides a place to slow down, reconnect, and share everyday moments. It accommodates both private family life and the welcoming of guests, creating an environment where rest, conversation, and togetherness become central to daily living.
The project is guided by the concept of "Landscape of Calm," where architecture is not conceived as an isolated object but as a quiet mediator between people and nature. Natural light, prevailing breezes, framed mountain views, and a carefully composed sequence of indoor and semi-outdoor spaces together establish a peaceful, climate-responsive living environment.
Design Response
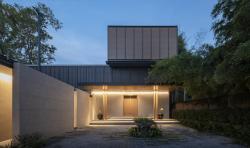
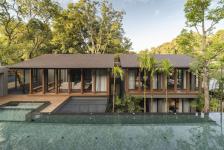
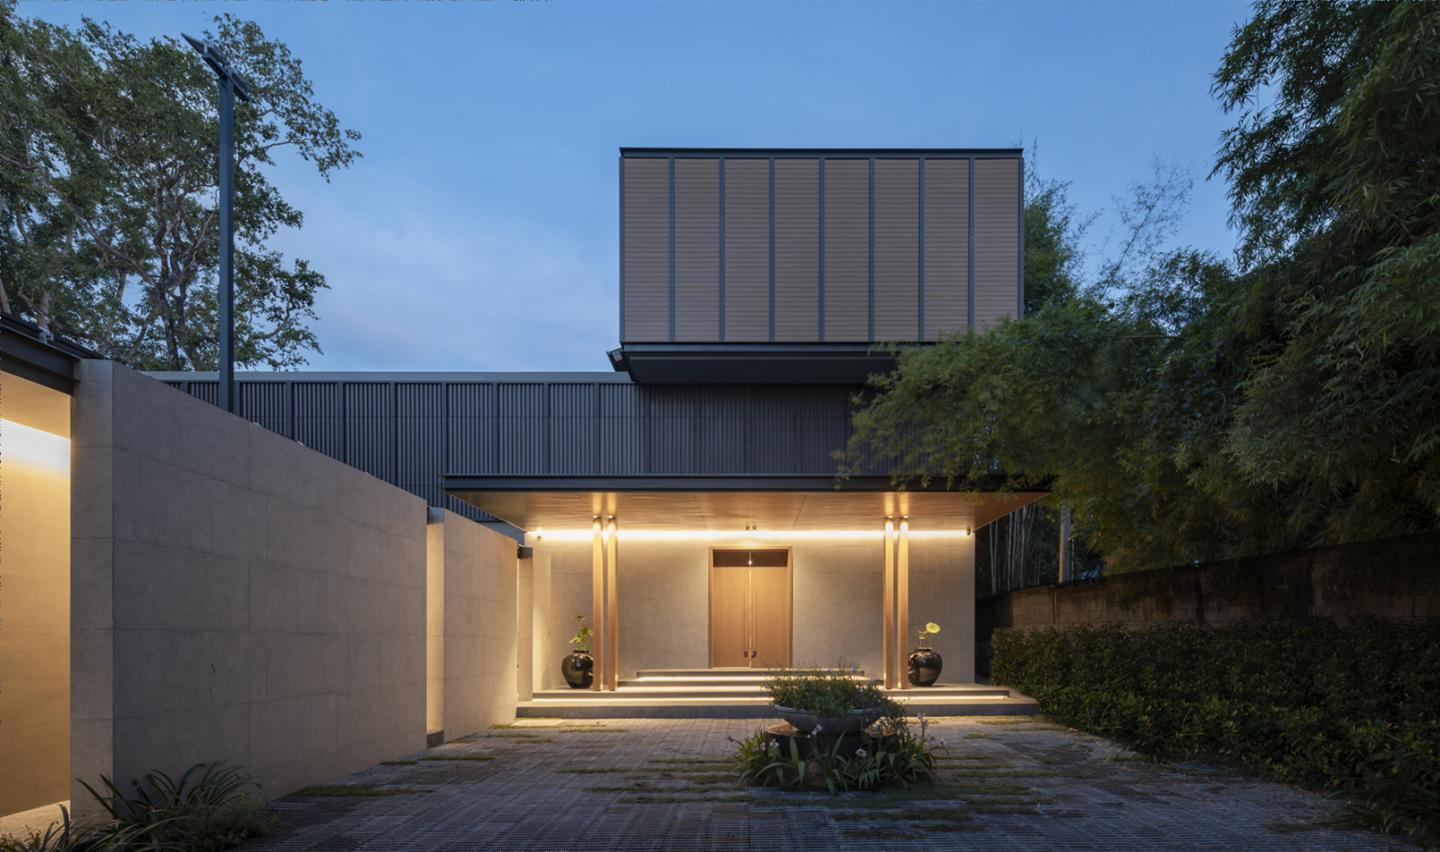
The house is organized around a central courtyard, with the building arranged in a U-shaped configuration that frames views towards Doi Suthep while creating a protected inner landscape for family life.
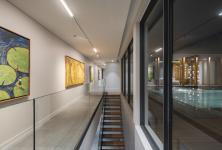
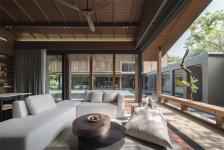
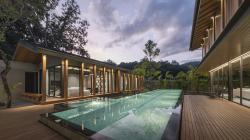
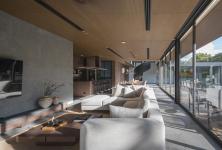
The principal communal spaces are elevated to the second floor, transforming this level into the social heart of the house. Living, dining, children's reading areas, flexible family spaces, and the swimming pool are brought together on a single elevated platform that functions as a new ground plane—offering openness, natural ventilation, and panoramic views while maintaining privacy.
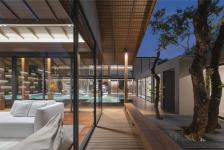
Outdoor terraces reinterpret the stepped platforms of traditional Northern Thai houses, creating a gradual transition between architecture and landscape.
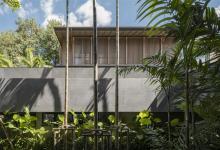
Landscape design also plays an essential architectural role by softening the perceived scale of the three-storey building, allowing it to sit comfortably within its natural surroundings while reinforcing privacy between different living zones.
Spatial Experience
Villa Uchi is designed as a continuous spatial journey where indoor, semi-outdoor, and landscape spaces flow seamlessly into one another.
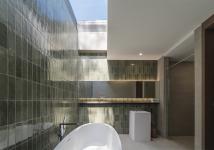
Courtyards, terraces, and open-air transitional spaces bring daylight, natural ventilation, and mountain views deep into the house, creating an environment that changes gently throughout the day.
Wellness facilities—including a fitness room, massage room, and a professional Australian Open–standard tennis court—are carefully integrated into the landscape to encourage healthy living and shared family activities.
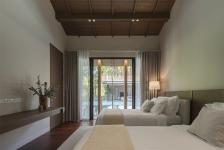
Natural materials such as timber and stone are selected for their warmth, tactile qualities, and timeless character, allowing the architecture to blend quietly into its surroundings.
Rather than becoming a dominant architectural statement, Villa Uchi seeks to dissolve into its landscape, creating a calm sanctuary where architecture, nature, and family life exist in lasting harmony.
2023
2025
LOCATION: Suthep Subdistrict, Chiang Mai, Thailand
CONSTRUCTION AREA: 1,300sq.m.
CONTRACTOR: Natthaphak Construction Limited Partnership
CONSULTANTS: Pinut Suwapap, Wannasin Puttimool, Irin Studio
PHOTOGRAPHER: Nattakit Jeerapatmaitree
KORRAKOTH CHAROENTHURAYONT (Architect)
WIT CHALANANT (Architect)
RATACHAT CHERNCHOO (Architect)
KITTIYA VISANSAWATH CHERNCHOO (Interior Architect)
PICHAYA HUANAROM (Interior Architect)
PONGSAKORN THONGKAM (Landscape Architect)
Nattakit Jeerapatmaitree