# Forest Window House – Design Intentions
Forest Window House was conceived from a simple question: *How can a house enrich everyday life not by competing with nature, but by allowing nature to become part of daily living?*
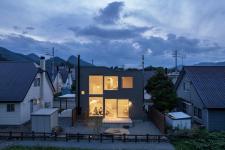
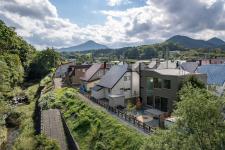
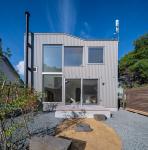
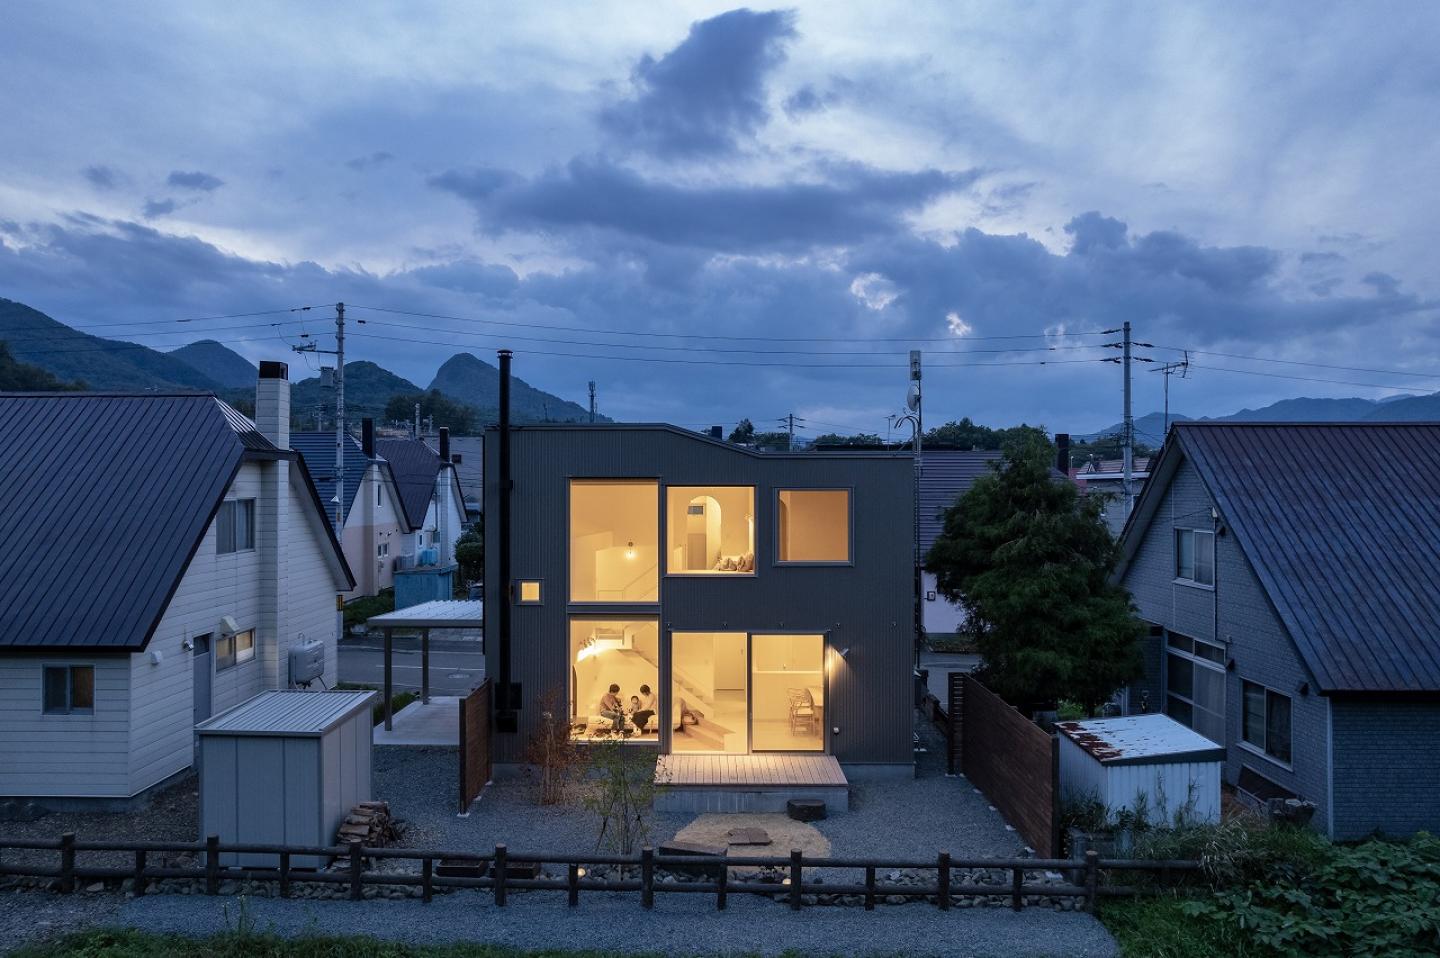
Located in Hokkaido, Japan, the site is bordered by a mature forest that changes dramatically throughout the seasons. Rather than treating the forest as a picturesque backdrop, the design considers it an essential architectural element. The house was carefully composed to frame, reveal, and experience the surrounding landscape so that the changing light, weather, and vegetation become part of everyday life.
The design process began with an intensive reading of the site. Before considering the form of the building, the existing conditions—including the topography, orientation, surrounding trees, sunlight, privacy, and seasonal climate—were carefully observed. The project was not conceived as an object placed upon the land, but as a response that could only emerge from this particular place.
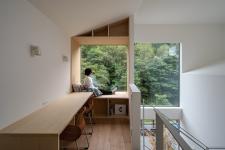
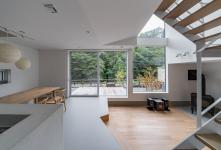
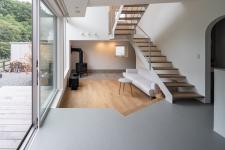
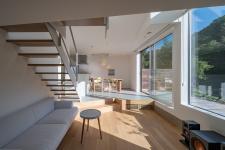
Large openings were positioned to capture selected views of the forest rather than simply maximizing glazing. Each window has a distinct purpose, framing a specific scene and creating a continuous dialogue between the interior and the landscape. Throughout the day and across the seasons, the house offers constantly changing moments of light, shadow, color, and atmosphere.
This approach reflects a fundamental belief that architecture should rediscover forms of comfort that humans have instinctively sought throughout history. Long before buildings could mechanically control temperature or lighting, people naturally gathered where sunlight was warm, where trees provided shade, and where elevated places offered views of the surrounding landscape. Forest Window House seeks to reinterpret these timeless qualities through contemporary architecture.
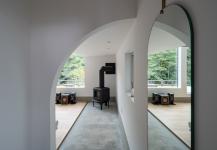
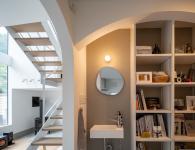
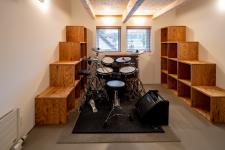
Inside, the spatial composition creates a sequence of places that encourage different ways of inhabiting the home. A small reading nook, gently curved openings, carefully controlled ceiling heights, and the warmth of natural timber establish a series of intimate spaces while maintaining visual continuity throughout the house. Rather than relying on dramatic gestures, the architecture aims to create richness through subtle changes in scale, light, and perspective.
Environmental performance also plays an important role. Designed for Hokkaido's severe winters, the house combines a highly insulated envelope with passive solar design, natural daylight, and efficient energy performance. These technical aspects, however, are never treated as goals in themselves. Instead, they quietly support a comfortable living environment while allowing the experience of nature to remain central.
The project ultimately proposes a way of living in which architecture does not dominate the landscape but acts as a medium between people and nature. The forest is not simply something to be viewed through a window; it becomes a daily companion that shapes routines, emotions, and the awareness of seasonal change.
Forest Window House demonstrates that contemporary residential architecture can achieve richness not through excess, but through careful observation of place. By reading the site with sensitivity and allowing its qualities to guide every design decision, the project offers a timeless relationship between architecture, landscape, and everyday life.
2022
2023
Location: Sapporo, Hokkaido, Japan
Program: Private Residence
Structure: Timber Construction
Floors: 2
Site Area: 169.0 m²
Gross Floor Area: 99.5 m²
Completion: 2023
Photographer:Sakai Koji
Architect: Yosuke Tomiya
Architectural Office: Yosuke Tomiya Architectural Design
Builder / General Contractor: Sinei Koken
Photography: Sakai Koji
Koji Sakai