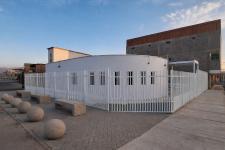
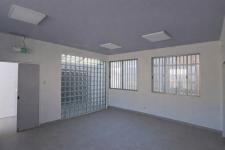
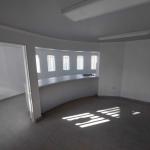
Deseos de Vivir Senior Community Center is a small-scale public and community facility located in Alto Hospicio, Tarapacá Region, in the arid north of Chile. The project was developed to provide a permanent meeting place for an older-adult community, incorporating spaces for collective activities, workshops and everyday social interaction.
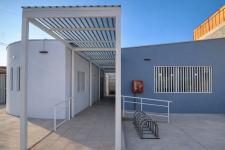
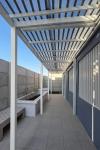
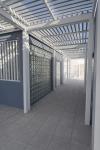
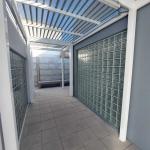
The architectural proposal responds to the climatic conditions of Alto Hospicio through a system of protected exterior circulation and shaded intermediate spaces. Lightweight metal pergolas extend the usable areas beyond the enclosed rooms, creating transitional zones that reduce direct solar exposure and allow users to move between different parts of the building under shelter.
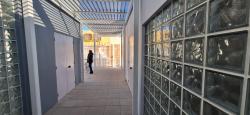
The project is organised around two principal interior spaces connected by a continuous circulation system. Rather than treating corridors simply as areas of passage, the design gives them an active role as places of encounter, rest and transition. Benches, planted areas and covered walkways reinforce this idea and contribute to a more comfortable environment for elderly users.
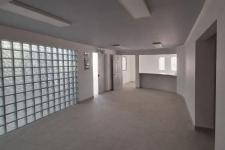
Natural light is introduced through conventional openings and large glass-block walls, which provide diffuse illumination while maintaining privacy. The use of white and grey surfaces, together with the repetitive rhythm of the pergola structure, creates a restrained architectural language in contrast with the intense desert light.
Accessibility was incorporated as a fundamental part of the project through ramps, level circulation routes and protected access areas. The building seeks to provide a simple, durable and easily maintained community infrastructure where architecture supports social interaction, comfort and everyday use.
With an approximate built area of 110 m², the project combines enclosed programme spaces with shaded exterior circulation, extending the effective social space of the building beyond its interior rooms.
2018
2024
Project: Deseos de Vivir Senior Community Center
Location: Alto Hospicio, Tarapacá Region, Chile
Lead Architect: José Luis Bahamonde Barría
Architecture and design development: José Luis Bahamonde Barría
Client: Municipality of Alto Hospicio
Built Area: Approx. 110 m²
Designed: 2018
Completed: 2024
Status: Built
Programme: Senior community center, activity and workshop spaces, accessible circulation, shaded exterior areas
Climate: Arid desert climate
Lead Architect: José Luis Bahamonde Barría
Architecture and design development: José Luis Bahamonde Barría
Project formulation: José Luis Bahamonde Barría
Municipal technical coordination: SECPLAC, Municipality of Alto Hospicio
Construction supervision / ITO: Pedro Mella Díaz, DOM, Municipality of Alto Hospicio
José Luis Bahamonde Barría