Astaneh Cultural Complex
Tehran, Iran
Studio : Padideh Kohan Boom Architecture & Urban Design Studio
Principal Architect : Mehraz FFrahani
Team : Amirali Sabouri, Mahdieh Hassanpour, Farzaneh Hassanzadeh, Freshteh Farahani, Kobra Mastery Farahani.
Client : Tehran Municipality
Design Year : 2026
Situation : Under Construction
CONCEPT & VISION
ASTANEH CULTURAL COMPLEX
Architecture as an Interactive Landscape
PROJECT CONCEPT
Architecture has always been more than the construction of physical space; it is a medium for communication, cultural exchange, education and social interaction. Astaneh is conceived around the idea of a Knowledge Exchange Center—a place where knowledge is not simply transmitted, but collectively produced through encounters between people, spaces and experiences.
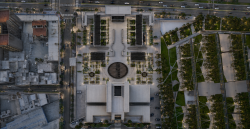
Located on Hejab Street in Tehran, within one of the city's important cultural and educational corridors, the project establishes an open and inclusive architectural landmark that extends the urban fabric rather than isolating itself from it.
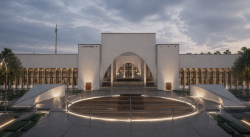
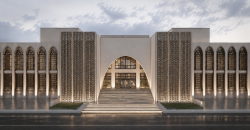
The architectural language is based on simplicity, clarity and timelessness. Pure geometric forms are combined with precisely carved voids, expressing both solidity and openness. A monumental entrance, inspired by the traditional Iranian Ivan, becomes a symbolic threshold between the intensity of the city and a world of learning, reflection, collaboration and cultural exchange.
DESIGN VISION
Rather than functioning as an isolated cultural institution, Astaneh invites pedestrians into its public spaces and transforms the boundary between city and building into an active civic interface.
CITY → THRESHOLD → COURTYARD → INTERACTION → KNOWLEDGE
LANDSCAPE & PROGRAM
LANDSCAPE DESIGN
Landscape is an integral part of the architectural concept rather than a decorative addition.
Green spaces become active environments for learning, gathering and everyday interaction. The central courtyard forms the civic heart of the complex—a generous open space where multiple circulation routes converge and where public events, exhibitions and daily activities can take place.
Tree-lined pedestrian paths provide shaded microclimates during summer. Native vegetation is selected to reduce irrigation requirements, while planted courtyards and smaller gardens strengthen the relationship between architecture and nature.
Water features introduce another environmental and sensory layer, contributing to evaporative cooling while creating moments of reflection and pause.
Architecture and landscape therefore form a continuous spatial system.
PROJECT OBJECTIVES
The central objective is to create an environment that supports interdisciplinary exchange and collaborative learning.
Key objectives include:
Flexible learning environments
Social interaction and collective activity
Integration of architecture and landscape
Informal learning and spontaneous encounters
Accessibility for diverse users
A strong civic identity within Tehran's cultural district
Passive environmental strategies
The project transforms the conventional educational environment into a Civic Landscape of Knowledge.
HUMAN EXPERIENCE
INTERACTIVE LEARNING SPACES
Astaneh redefines learning as a social and interactive process rather than an isolated academic activity.
Collaborative workspaces are distributed throughout the building to encourage encounters between different disciplines. Study areas overlook landscaped courtyards, bringing daylight, vegetation and visual connection into spaces of concentration.
Multipurpose halls accommodate seminars, conferences, public lectures, exhibitions and cultural events, allowing the building to continuously adapt to different forms of collective activity.
HUMAN EXPERIENCE & SPATIAL QUALITY
The success of the cultural complex is not defined only by its architectural form, but by the quality of experiences it creates for its users.
Each movement sequence is designed to create moments of discovery, interaction, reflection and inspiration.
Visitors gradually move from the intensity of the urban environment toward quieter and more contemplative spaces. Changes in scale, light, material, vegetation, water and enclosure create a sequence of different atmospheres.
The building therefore operates as an environment that encourages people to meet, pause, learn, explore and exchange ideas.
FROM MOVEMENT TO ENCOUNTER
FROM ENCOUNTER TO KNOWLEDGE
ARCHITECTURAL IDENTITY
ARCHITECTURAL IDENTITY
The architectural identity of Astaneh emerges from the combination of contemporary design principles and the spatial heritage of Iranian architecture.
Rather than reproducing historical forms, the project reinterprets traditional spatial concepts—including the courtyard, Ivan, arcade, hierarchy and sequence of movement—through a contemporary architectural language.
The strong geometric composition establishes order and clarity, while precisely carved voids introduce openness, interaction and spatial diversity.
Light, shadow, proportion and material become primary architectural elements. Instead of relying on ornament, the project seeks beauty through spatial composition and human experience.
UNIVERSAL ACCESSIBILITY
The complex follows principles of universal design to provide equitable access for users of different ages and physical abilities.
Barrier-free pedestrian routes, gentle ramps, elevators, tactile surfaces and appropriately dimensioned circulation spaces are integrated throughout the project.
Accessibility is therefore understood not simply as a technical requirement, but as part of the project's civic character.
2026
CONCLUSION
Astaneh proposes a contemporary interpretation of educational and cultural architecture in which learning extends beyond the classroom into the spaces between buildings, people and landscape.
By integrating architecture, landscape, technology and social interaction, the project creates an environment for collaboration, innovation, cultural exchange and lifelong learning.
THE BUILDING IS NOT ONLY A PLACE FOR KNOWLEDGE.
IT BECOMES A PLACE WHERE KNOWLEDGE IS CREATED.
Studio : Padideh Kohan Boom Architecture & Urban Design Studio
Principal Architect : Mehraz FFrahani
Team : Amirali Sabouri, Mahdieh Hassanpour, Farzaneh Hassanzadeh, Freshteh Farahani, Kobra Mastery Farahani.
Client : Tehran Municipality
Design Year : 2026
Situation : Under Construction
Mehraz FFrahani