Architectural Heritage Meets Contemporary Gastronomy
Dating back to 1925 and officially listed as a historic building, this remarkable structure once served as one of the prominent textile factories in the vibrant industrial heart of Thessaloniki. Today, it has been thoughtfully transformed into an immersive Asian restaurant anchored by a dynamic open kitchen, breathing new life into a celebrated piece of local architectural heritage.
Restoration and Spatial Harmony
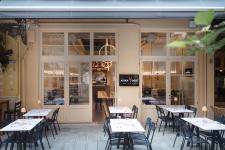
The building's main façade along Kapodistriou Street has been meticulously restored to its exact original form, honoring its early 20th-century roots. Upon entering, visitors encounter modern interior configurations specifically designed to celebrate and reveal the building’s rich historical character.
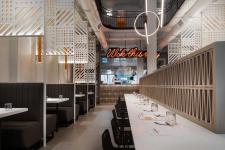
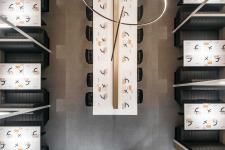
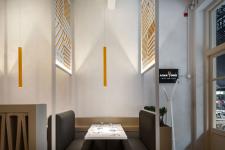
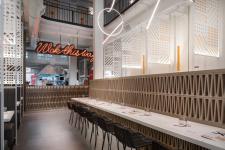
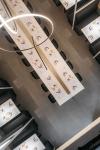
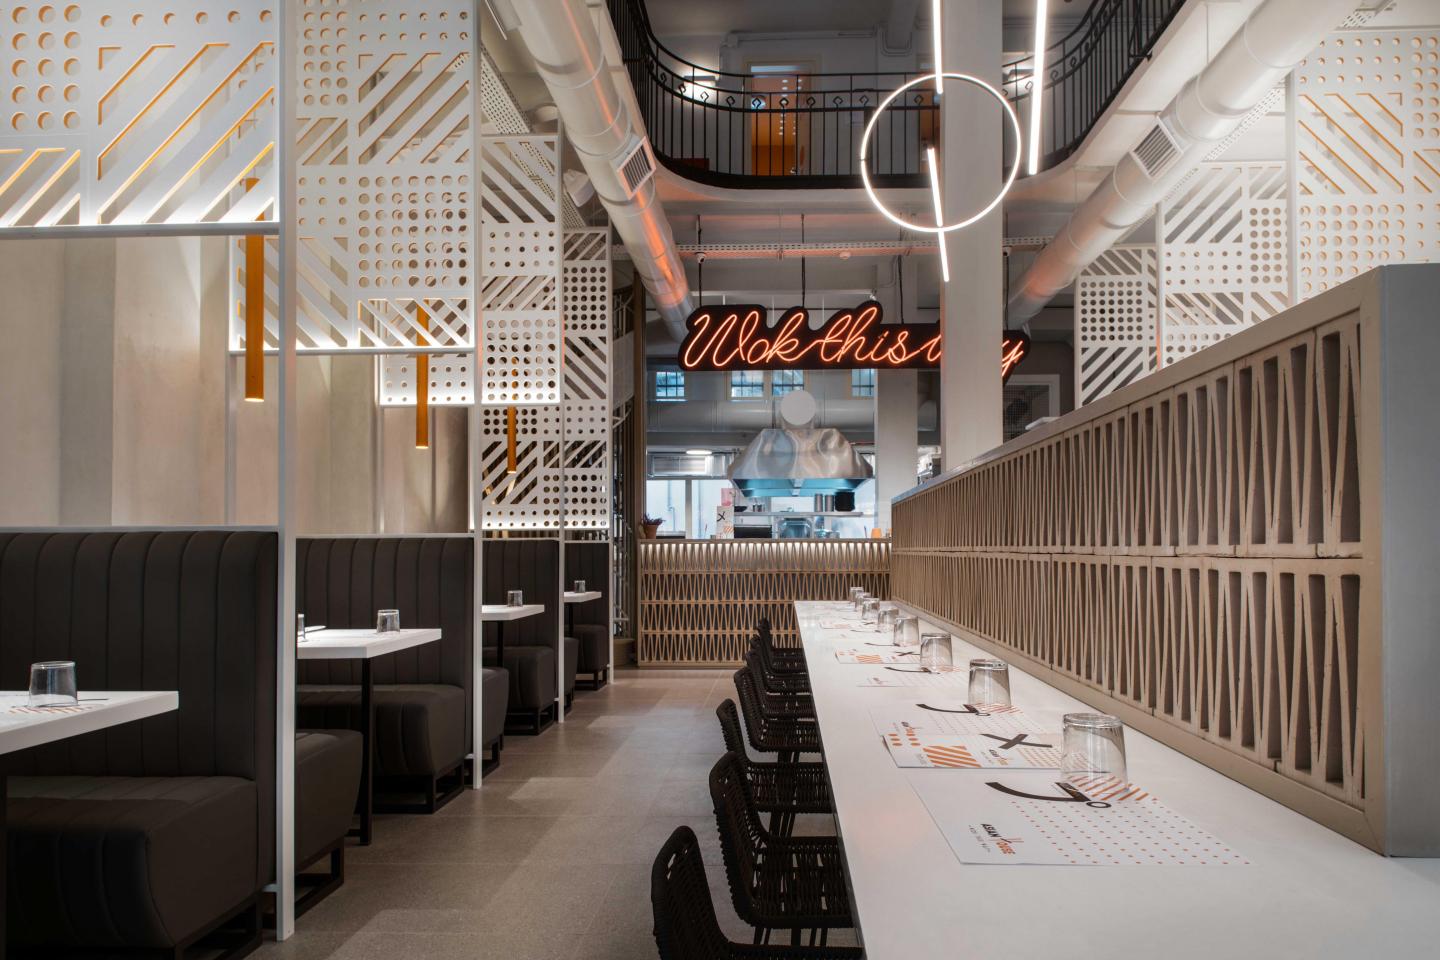
The spatial layout features an arrangement of tables distributed across two distinct lateral wings alongside a long central bar. This configuration brilliantly accentuates the unique geometry of the mezzanine, while prominent pendant lights fill the central void, creating a striking vertical rhythm.
Subtle Pop Culture and Understated Design
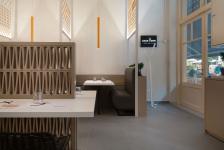
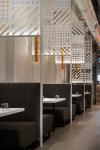
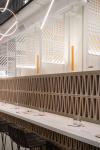
The restaurant’s contemporary pop character is subtly and cleverly conveyed through perforated partitions positioned between tables, offering intimate privacy for groups of diners without interrupting the overarching sense of openness.
Overall, the interior decoration remains understated and discreet, utilizing bright, playful colors balanced by restrained, tactile textures. This thoughtful curation harmoniously bridges modern commercial use with the profound historical gravity of the building, offering patrons an exceptional architectural and culinary experience.
2018
2019
Project Name: Historic Textile Factory Restaurant Conversion
Location: Kapodistriou Street, Thessaloniki, Greece
Building Typology: Listed Historic Industrial Building / Adaptive Reuse / Interior Architecture & Restoration
Original Construction Year: 1925
Primary Use: Asian Restaurant & Open Kitchen
Key Architectural Features: Restored 1925 historic main façade, mezzanine level, central spatial void, and lateral wing organization
Interior Design Elements: Custom perforated partitions, prominent central pendant lighting, long central bar, open kitchen layout
Material & Color Palette: Understated and discreet finishes, restrained textures, bright chromatic accents integrated with industrial heritage elements
Building design – Restoration, Interior design: Antigoni Mantsiou, Yiota Chaliazi
Lighting design: LUUN
Construction: TRUSS
Aris Rammos