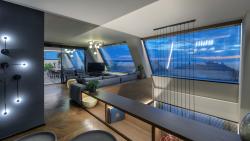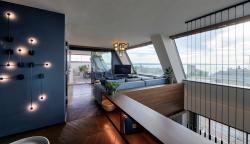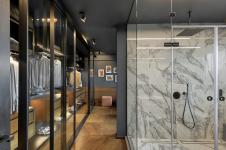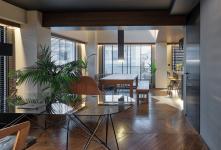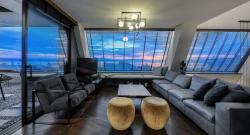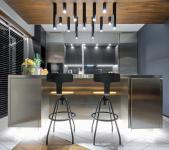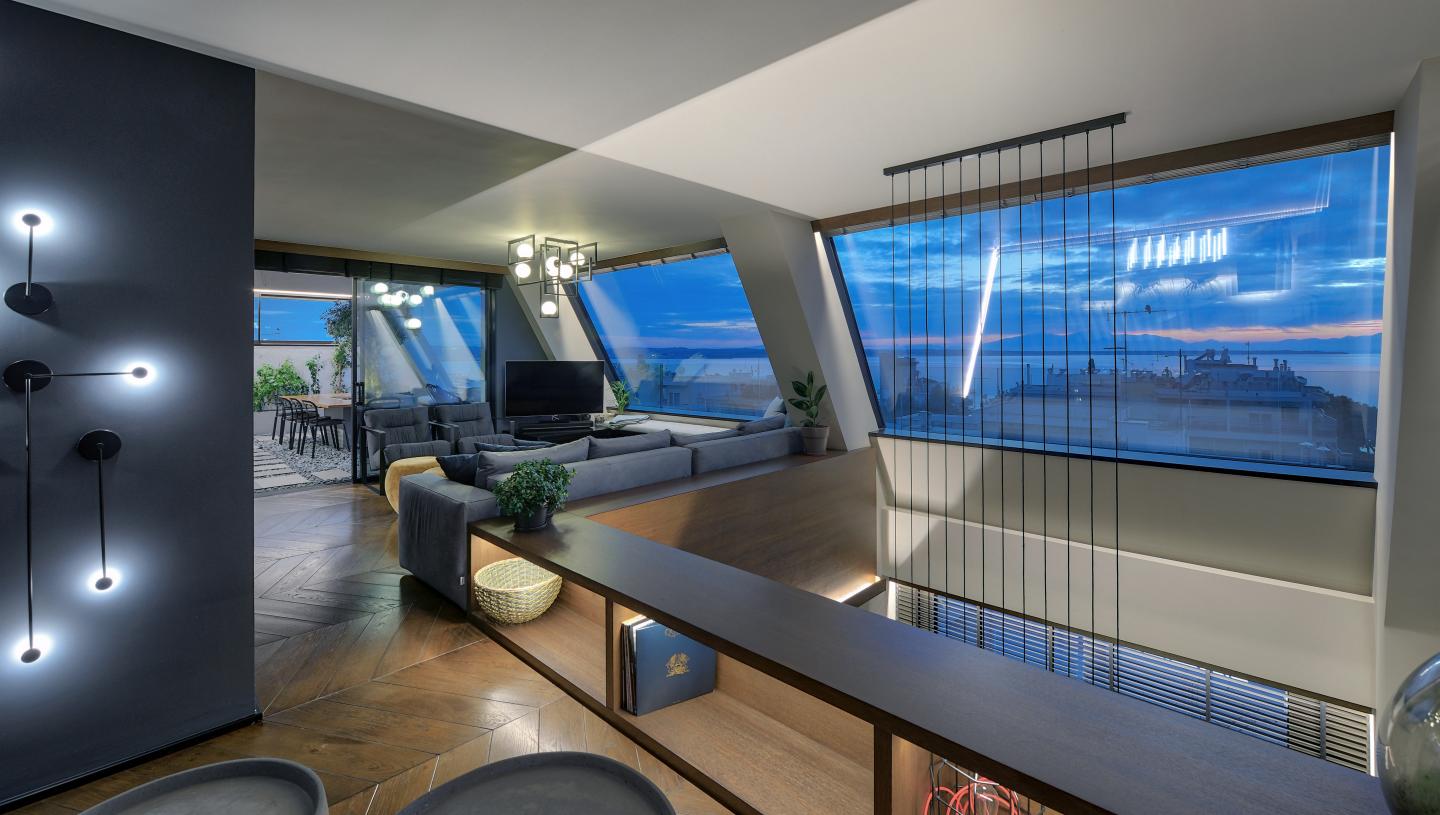
This apartment orchestrates a sophisticated architectural dance between openness and enclosure, fluidly blurring the boundaries between indoors and outdoors, as well as private and communal domains. It crafts a thoughtful series of intermediate, transitional zones that take on fresh spatial significance. The distinct areas within reflect the owners’ precise lifestyle and preferences, creating unexpected yet harmonious visual dialogues throughout the residence.
Transparency permeates both the outer architectural shell and the interior design elements, enhancing overall spatial depth and establishing a continuous dialogue with the unique surrounding context. The distant, mesmerizing horizon of the Thermaic Gulf becomes a constant, living presence, quietly shaping the sense of home as light shifts throughout the day and transforms across the changing seasons.
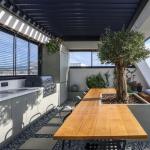
An impeccably designed and maintained sheltered outdoor area caters to the daily needs of the residents, ensuring comfortable usability regardless of weather or season. This exterior sanctuary features a custom-engineered pergola that shields against rain, complete with louvers that rotate gracefully to regulate sunlight and airflow.
Despite the extensive use of floor-to-ceiling glazing, the house remains exceptionally insulated from external climatic conditions. This high level of thermal comfort is achieved seamlessly through advanced passive bioclimatic systems, uniting environmental sustainability with high-end aesthetic fluidity.
2018
2019
External Frames, Pergolas & Interior Doors: Alumil S.A.
Indoor Kitchen: Tripani S.A. (Tripani Cucine)
Outdoor Kitchen (Corian): AxxionSurface – Ilias Tsiggenopoulos & Co. L.P.
Lighting: Technomat S.A.
Furniture: Think About Home
Wooden Flooring & Custom Woodwork: George Drasliakis
Tiles & Sanitary Ware: Kiskinidis Bros & Co. G.P.
Interior design, Landscape design: Antigoni Mantsiou, Yiota Chaliazi
Nikos Vavdinoudis