Manor House is a 14,700 sq. ft. four-storey residence located away from the bustling areas of Ahmedabad. Designed for a young couple living within a joint family that includes grandparents, parents and their newborn child, the residence responds to the needs of multiple generations while creating distinct spaces for everyday living, entertainment, privacy and relaxation. The architecture of the house was strongly influenced by the interior concept, allowing planning, materiality and spatial experience to develop as a unified whole.
The floors are organised according to specific functions. The ground and first floors accommodate the primary spaces used in everyday life, including the drawing room, living room, dining areas and bedrooms. The basement is conceived as a dedicated entertainment zone containing a home theatre and an exclusive bar lounge, while the uppermost floor provides a quieter environment for relaxation and rejuvenation through a spa area positioned beside an office and study. This vertical organisation allows the residence to respond to both communal family life and the need for privacy across generations.
The design language explores a balance between contemporary and modern sensibilities. Hand-crafted materials, raw finishes and precise hard-lined details are combined to create depth and tactile richness throughout the interiors. Rather than relying on a single material palette, different areas are distinguished through changes in colour, texture and surface treatment. Customised Italian marble flooring, for example, gives the living, dining and kitchen areas a distinctive identity while differentiating them from adjoining spaces.
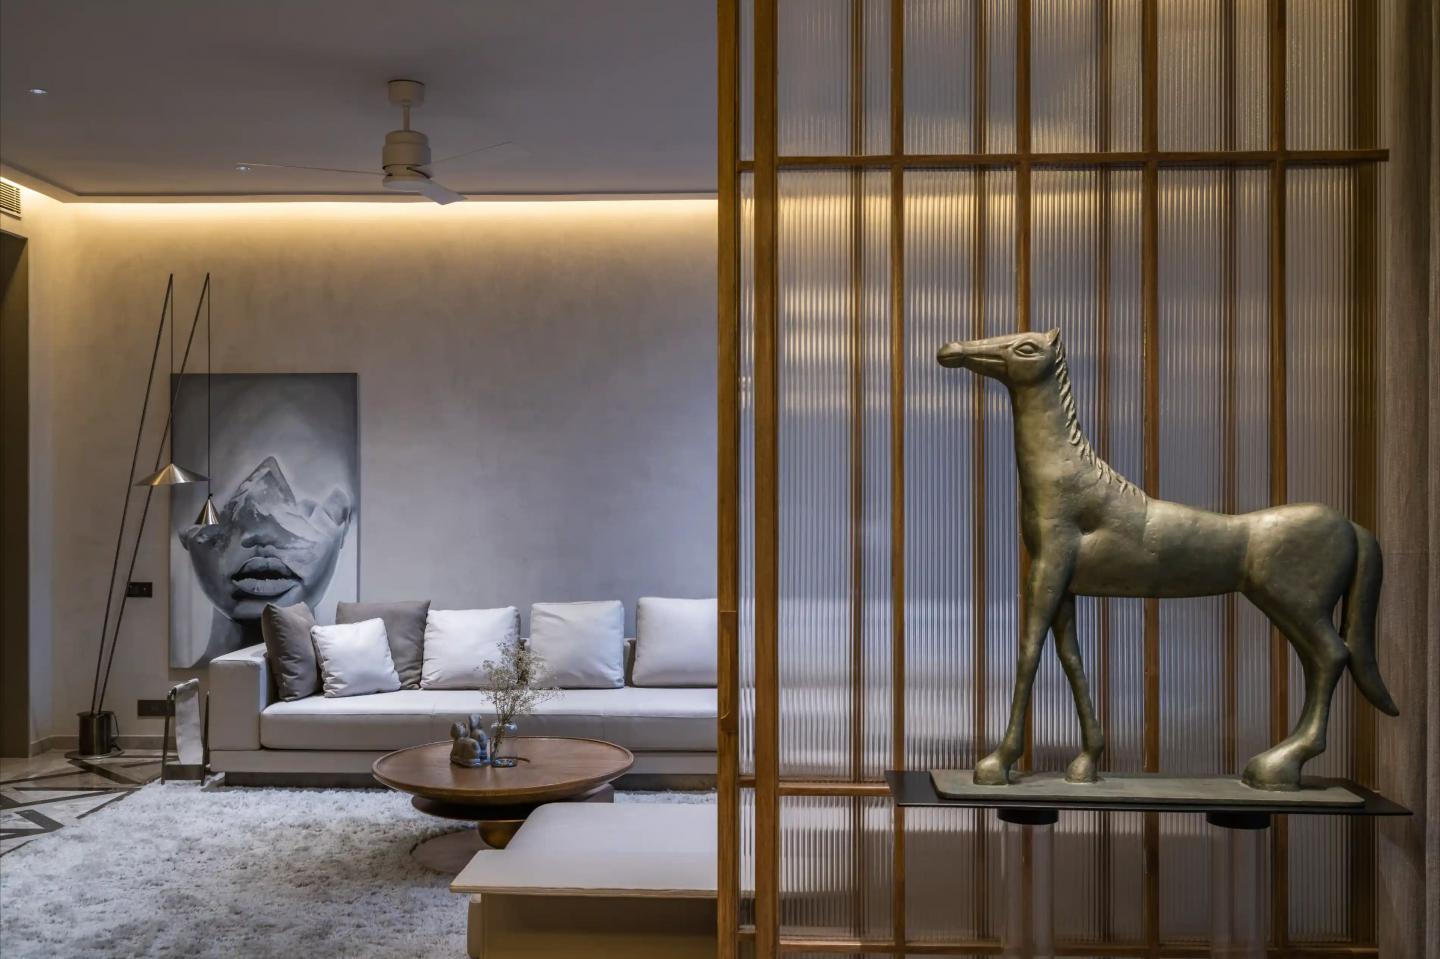
At the heart of the living space is a generous conversation pit arranged around a sectional L-shaped sofa. Its relationship with the adjoining dining area encourages visual interaction and conversation between family members and guests. When greater privacy is required, a sliding partition separates the two functions, allowing the open-plan environment to adapt to different situations without compromising spatial continuity.
The dining table is conceived as a sculptural composition formed from wooden blocks supporting an Italian marble top. Above it, a decorative suspended light draws inspiration from the very activity that defines the dining space: family and friends gathering together around a meal. This relationship between object, material and everyday ritual reflects the broader approach adopted throughout the residence.
Designer’s Circle approaches the project through a deliberate juxtaposition of modern design and natural materials. Materials are used not simply as surface finishes but as elements that anchor spaces, reinforce their spatial character and stimulate the senses while celebrating form and structure. This philosophy can be experienced throughout Manor House, where crafted details and natural materiality bring warmth to an otherwise contemporary architectural language.
The master suite demonstrates this approach through an unconventional planning strategy. Behind the bed, a large customised wooden storage unit functions simultaneously as a spatial partition and as the bed-back panel. Finished in natural wood tones, the unit integrates wardrobes, drawers and storage niches, with doors designed to merge almost seamlessly into the composition. The multifunctional element allows extensive storage to be incorporated without creating visual clutter.
The adjoining master walk-in bathroom continues the sense of scale and refinement. A freestanding vanity is positioned against a dramatic floor-to-ceiling mirror, creating a strong focal point and reinforcing the grand character of the space.
Material continuity is further established through passages on all three principal floors, which are clad in seamless quartz. Bedroom locations are carefully organised according to generations: the grandparents’ and parents’ bedrooms are situated on the ground floor, while the master suite, kids’ bedroom and guest bedroom occupy the first floor.
The parents’ bedroom adopts a restrained grey palette with cool undertones and is distinguished by a CNC-cut marble panel behind the bed. In contrast, the guest bedroom introduces warmer undertones. Its bed-back wall is composed of embossed wooden pieces that form a textural canvas for painted leaves, creating a more expressive and crafted character.
A first-floor lounge provides another informal gathering space for family and friends, expressed through subdued neutral tones. In the basement, the bar lounge takes on a more dramatic identity. An illuminated ceiling installation establishes the mood of the entertainment space, while fabric-covered walls and dark granite flooring create a richer and more intimate atmosphere.
Through its layered organisation, Manor House accommodates the complexities of multi-generational family life while giving each function and generation a distinct spatial identity. Contemporary planning is softened through natural materials, custom craftsmanship and tactile detailing, allowing the residence to balance openness with privacy, everyday functionality with entertainment, and refined modernity with warmth.
2023
2023
Project Name: Manor House
Project Type: Private Residential House
Project Section: Interior Design
Location: Ahmedabad, Gujarat, India
Area: 14,700 sq. ft.
Project Status: Built
Project Architect: Ar. Rajesh Sheth
Design Team: Designer’s Circle
Photography: Maulik Patel, Inclined Studio
Year: 2023
Architecture Style: Contemporary
Project Architect: Ar. Rajesh Sheth
Design Team: Designer’s Circle
Photography: Maulik Patel, Inclined Studio
Maulik Patel