An Oasis at Home: When a Family Wants to Disconnect from Home, Within Home
Some projects are born out of functional need, and some are born out of emotion. In this project, designed by architect Chadi Daher, the starting point wasn't just creating a beautiful outdoor level — it was creating a complete experience. The homeowners, a couple with four children — two sets of twins — who are used to traveling the world between luxury hotels and vacations in Dubai, Thailand, and Milan, wanted to take that international resort feeling and bring it into their own private home.
The multi-level house, built on a hillside, was designed unconventionally from the start: the entrance is on the upper level, while the center of family life and entertaining is actually on the lower floor, which opens onto the view. The living floors had previously been designed in a dark, dramatic, and precise language, but when it came to designing the entertaining and outdoor level, it was clear to Chadi Daher that this space needed to feel like an entirely different world.
"They wanted to disconnect from the home within the home," Daher explains. "To create a new destination — a place that feels like a vacation, but one that isn't disconnected from the family and from life itself."
But the creativity in this project wasn't just about choosing materials or careful furnishing — it actually began with the view. While sitting and gazing at the green mountains surrounding the house, Daher realized that nature shouldn't just be a backdrop — it should be an inseparable part of the architecture itself.
Instead of trying to compete with the landscape, he decided to continue it.
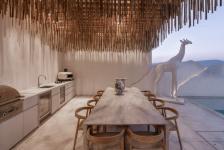
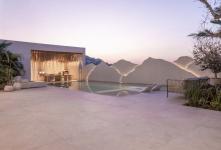
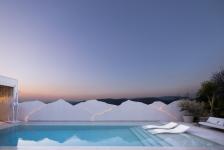
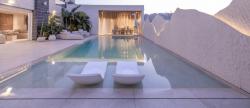
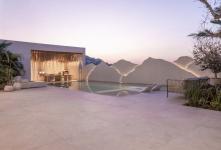
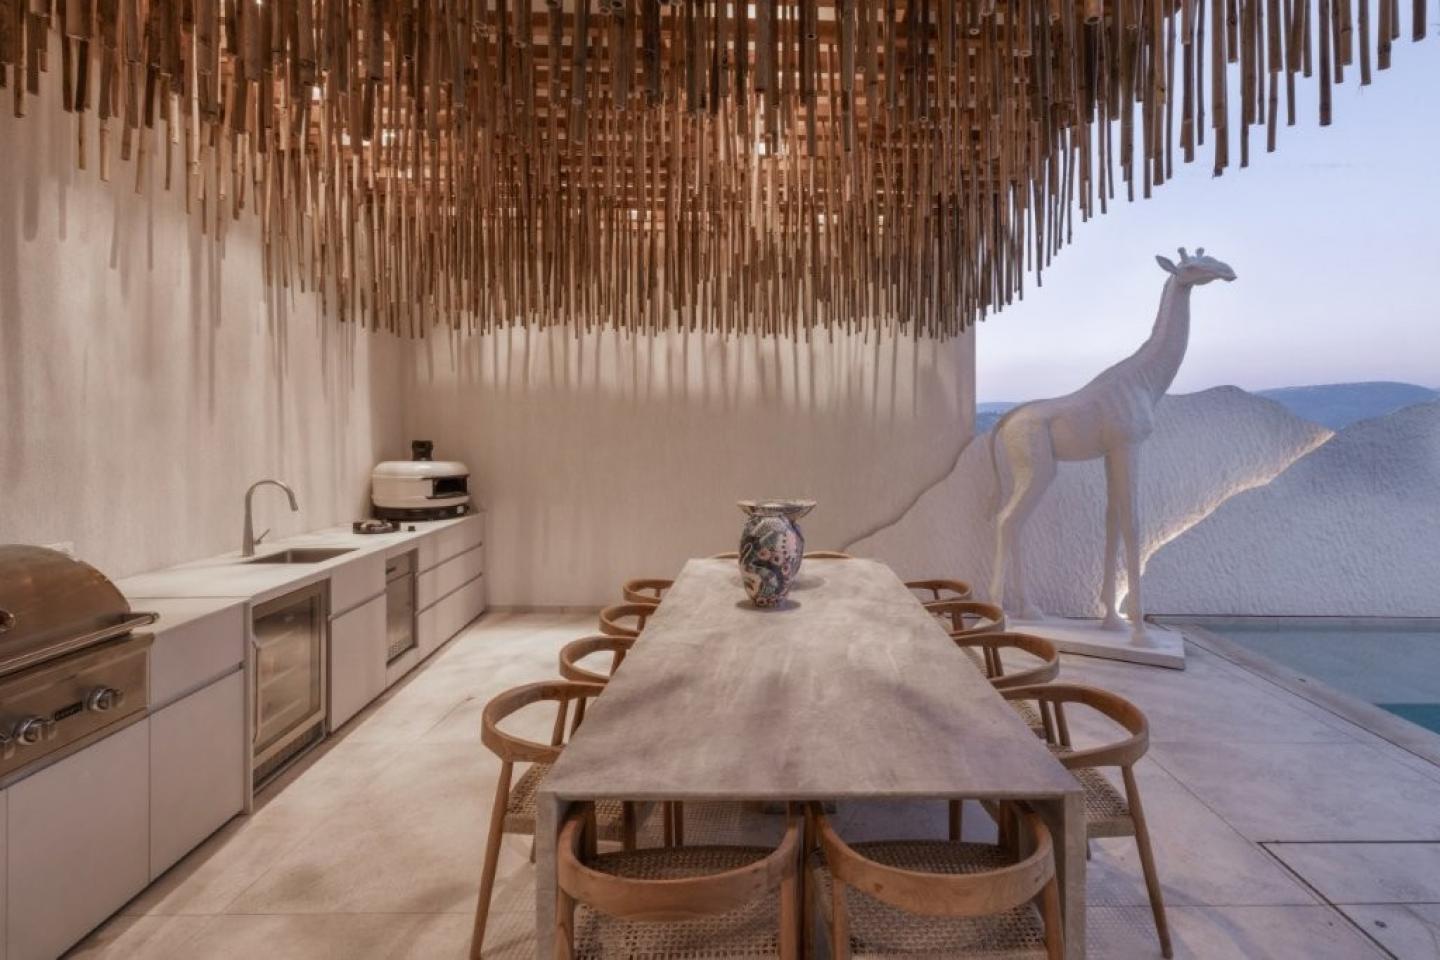
That's how one of the project's central architectural gestures was born: creating sculptural "mountains" within the outdoor level. Daher designed large steel structures fitted with a特ially durable, wave-like material, creating organic, three-dimensional forms. The mountains outside became a natural backdrop for the architectural "mountains" built inside — a play of layers, depth, and movement that blurs the line between nature and structure, along with a cast-iron giraffe sculpture that definitely brings a lot of vibe to the space.
"I didn't want to create just another pretty garden," he says. "I wanted to create an experience. Something that feels like a private resort, but one that's completely connected to the place where it stands."
The entire lower level was rebuilt from scratch, designed with large-scale entertaining in mind — without losing intimacy. The space was planned so it could host large family gatherings, alongside smaller, quieter moments of conversation or rest.
To that end, Daher created a wide variety of seating areas — indoors and outdoors — each offering a different character of gathering. Alongside open, expansive entertaining areas, more intimate corners were also designed, allowing for a quiet conversation facing the view or relaxed seating by the water. The transitions between indoors and outdoors are almost imperceptible, and the entire space functions like a continuous resort where every area reveals a different experience.
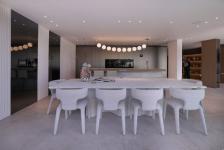
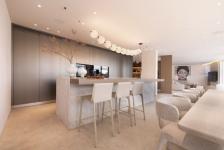
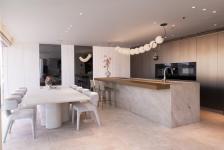
One of the central elements on this floor is the indoor kitchen, designed as a precise and highly functional gallery kitchen: a wide central island paired with a long wall of cabinetry — a two-line layout considered one of the ideal arrangements for entertaining. "It's the most correct layout for events," Daher explains. "It allows for natural movement, comfortable work, and a lot of people in the space without feeling crowded."
Alongside the indoor kitchen, an outdoor kitchen was also designed that doesn't dry out the indoors, allowing for cooking, hosting, and dining in the open air as well. Unlike outdoor kitchens that remain fully exposed, here it was important to create a sense of warmth and protection from the weather. That's why a bamboo ceiling was chosen, bringing softness, nature, and gentleness into the precise architecture.
The pool in the project was also born out of thinking about the experience of being there, not just how it looks. The pool, 13 meters long, includes a shallow splash area running its entire length, about 20 cm deep. This allows family members and guests to sit in the water, hold a conversation, have a drink, or simply relax — without necessarily swimming.
"This isn't a pool meant just to be looked at," says Daher. "It's a pool meant to be lived in."
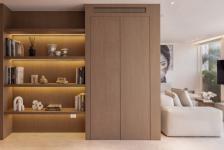
The material language of the project relied on just three main materials: Taj Mahal stone, wood, and aluminum — alongside the use of aluminum-look finishes. This limited selection created a sense of cleanliness and elegance, and allowed the landscape and natural light to remain at the center of the experience.
Ultimately, this is a project that tells a broader story about contemporary architecture: not just the design of beautiful spaces, but the creation of a complete life experience. A place where people can host dozens of friends and family, yet also find a small, quiet moment facing the mountains. A place that manages to take a family that travels the world nonstop — and make them want to stay home instead.
2026
2026
The floor's interior space measures approximately 130 square meters, while the outdoor spaces span roughly half a dunam (about 500 sq m). Despite the expansive scale, the project succeeds in maintaining a personal, relaxed, and intimate feeling — one that doesn't feel ostentatious, but rather precisely attuned to the family's lifestyle.
Architect: Chadi Daher – CHEZ CHADI Studio
Photography: Fida Daou
Fida Daou