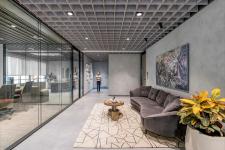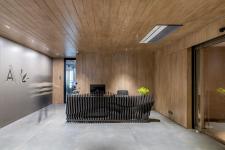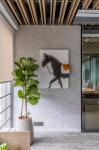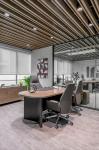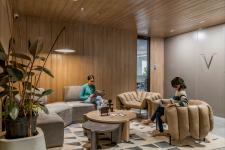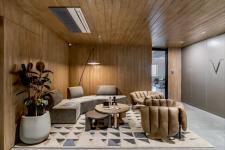
Varmora Office is a 5,000 sq. ft. commercial workspace in Ahmedabad conceived as a contemporary environment that reflects the artistic and material identity of the company. The design brings together a modern architectural language with Varmora's own character, creating a workplace centred on innovation, functionality and visual refinement.
At the core of the design is a restrained palette of sleek neutral tones balanced with carefully introduced moments of warmth and depth. Rather than relying on excessive decoration, the interiors derive their character from material expression, clean geometries, artwork and subtle shifts in texture.
As a company rooted in the tile industry, Varmora's own products and production materials become an integral part of the spatial experience. Instead of functioning merely as displayed samples, the materials are incorporated throughout the office environment, allowing visiting clients to experience their versatility, application and aesthetic potential within a real architectural setting.
This integration allows the workplace to function simultaneously as an office and as a demonstration of the company's material identity. The space therefore communicates the brand not through overt graphics or conventional showroom displays, but through the way its own materials participate in the architecture.
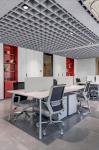
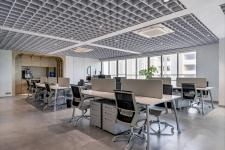
Workstations were planned around efficiency and functionality. Clean lines, minimalist elements, modular desks and integrated storage create an organised working environment while maintaining continuity with the broader interior language. The resulting spaces balance practical workplace requirements with a refined and cohesive visual character.
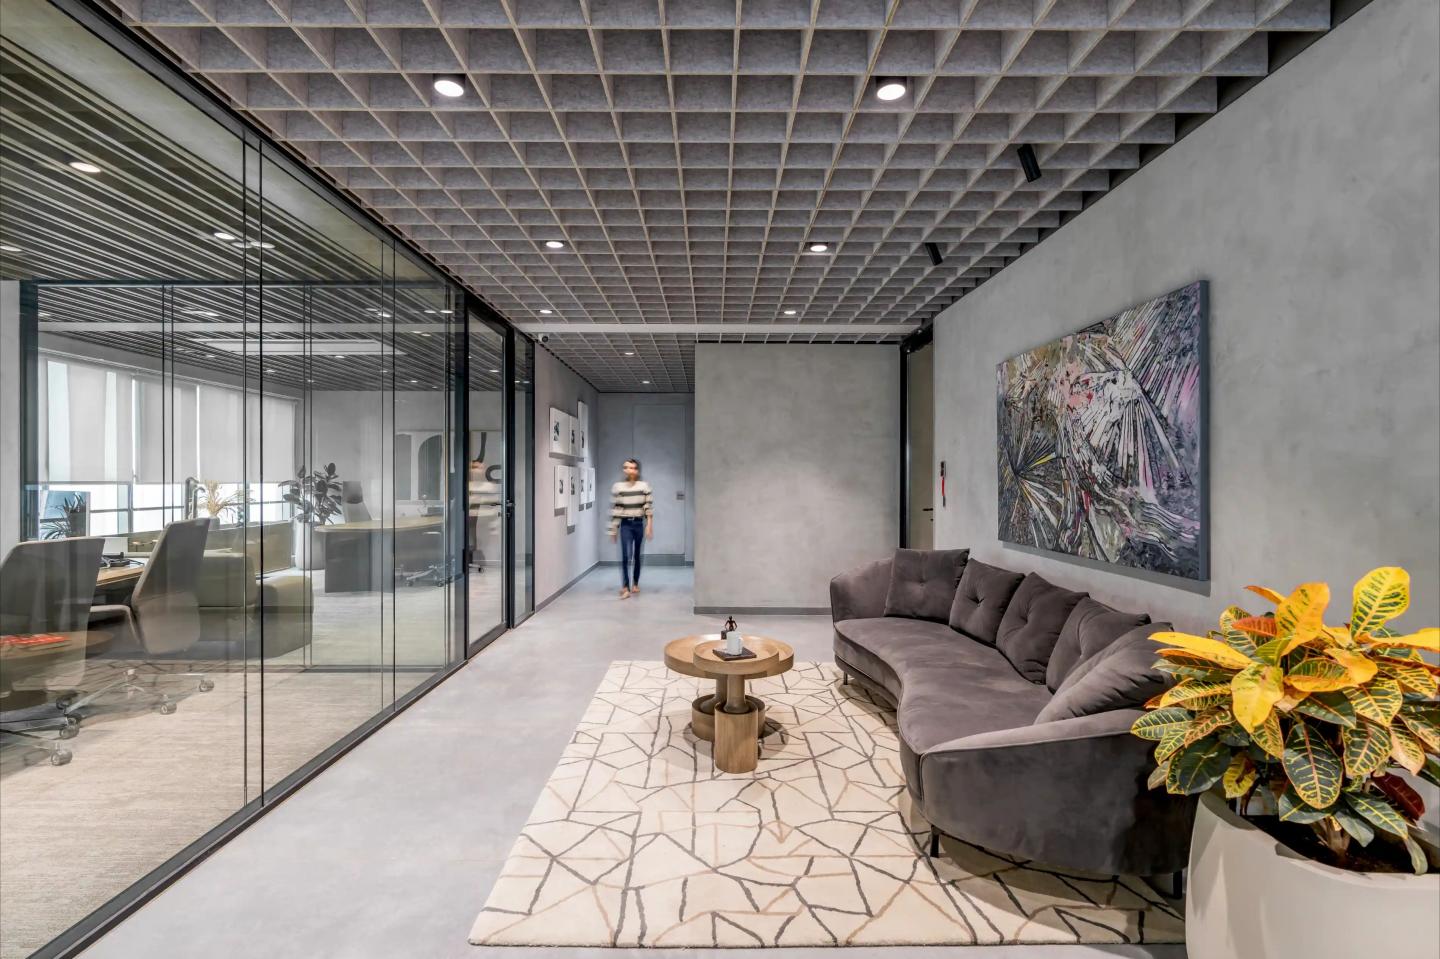
The ceiling design also contributes to both performance and identity. Perforated ceilings are introduced within common spaces not only as an aesthetic feature but also for their acoustic properties. They help manage sound and create a calmer environment suited to concentration and focused work, demonstrating how functional requirements are incorporated into the architectural expression of the office.
While the overall workplace maintains a contemporary and largely neutral character, art introduces moments of individuality throughout the interior. Sculptures and paintings bring colour and creative energy to the office, preventing the restrained palette from becoming monotonous.
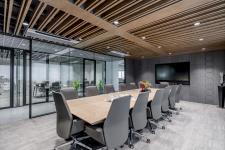
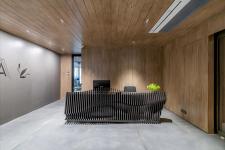
Meeting rooms and private cabins introduce another layer of warmth through wooden ceilings. Their material character contrasts with the more neutral common areas and helps distinguish spaces intended for focused interaction and private working.
Paintings provide controlled bursts of colour, while caricatures painted on walls and visible through the glass partitions of the cabins introduce a more playful dimension. These interventions add personality to the workplace while remaining integrated with the clean contemporary design language.
Transparency plays an important role in maintaining visual connection across the workplace. Glass partitions allow enclosed cabins and meeting areas to remain visually connected to the wider office while also allowing artwork and wall graphics to become part of the experience of circulation.
Rather than treating functionality, brand identity and artistic expression as separate layers, Varmora Office brings them together within a unified workplace environment. Product materials become architectural surfaces, acoustic elements become part of the visual language, and artwork introduces individuality within an otherwise restrained setting.
The result is a contemporary commercial interior that reflects Varmora's relationship with materials while providing an efficient, comfortable and expressive working environment. Through a balance of neutral tones, timber, art, glass and product-driven material applications, the office becomes both a functional workplace and a spatial representation of the company's identity.
2023
2023
Project Name: Varmora Office
Project Type: Commercial Office
Project Section: Interior Design
Location: Ahmedabad, Gujarat, India
Area: 5,000 sq. ft.
Project Architect: Ar. Rajesh Sheth
Design Team: Designer’s Circle
Photography: Maulik Patel, Inclined Studio
Designed: 2023
Completed: 2023
Architecture Style: Contemporary
Source:- https://www.designerscircle.co.in/portfolio/varmora/
Project Architect: Ar. Rajesh Sheth
Design Team: Designer’s Circle
Photography: Maulik Patel, Inclined Studio
Maulik Patel