Set within the historic village of Kanadukathan in Chettinad, The Vaadhyar's House is a carefully restored nineteenth-century residence that marks the resurgence of one of India's most distinctive architectural landscapes: Chettinad.
The Chettiar community originated in southern India and, through their strong mercantile traditions, expanded their trade networks across the world. Between the late nineteenth and early twentieth centuries, they established a network of 78 villages in Tamil Nadu, where they built grand mansions. Drawing on wealth generated through trade across Southeast Asia, the Chettiars combined local building traditions with materials and influences from around the world. The resulting architecture reflected not only their prosperity but also a deep understanding of climate, craftsmanship, and domestic life.
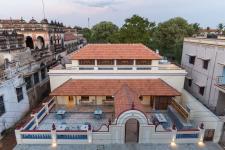
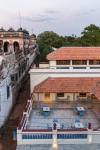
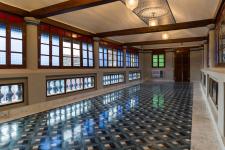
Constructed approximately 150 years ago, The Vaadhyar's House was conceived as a summer residence opposite the larger Chettinad Palace. Years of neglect had resulted in the collapse of the roof, weathered structural elements and the loss of several architectural features. Originally, the residence was designed as a seasonal retreat that prioritised comfort through passive environmental design. Large windows along the ground floor promoted cross ventilation, while the upper level, functioning as a covered pavilion, opened on multiple sides to capture prevailing breezes. Stained glass openings filtered daylight into soft patterns, reinforcing the building's relationship with light, shade and air. The house became an informal space for recreation, where family members gathered during the afternoons to escape the heat and spend time together.
Rather than replacing the historic fabric with contemporary construction, the restoration adopted a conservation-led approach that prioritised repair, reconstruction and material continuity wherever possible. The roof was dismantled and rebuilt using traditional methods, surviving structural members were stabilised, and original stained glass was documented and reinstated. Lime-based construction techniques, integral to Chettinad architecture for their durability and breathability, informed the restoration process, while damaged architectural elements were repaired through skilled local craftsmanship. The intervention sought to recover not only the physical form of the building but also the environmental intelligence embedded within its original design.
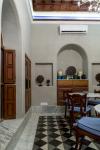
A key challenge lay in adapting the residence for contemporary use without compromising its architectural character. Modern services, including climate control, kitchens and sanitary facilities, were carefully integrated within the existing fabric, allowing the historic spatial experience to remain intact. New interventions were deliberately restrained, ensuring that the restored building continued to express the qualities that originally defined it: openness, natural ventilation, layered thresholds and a seamless relationship between indoor and outdoor space.
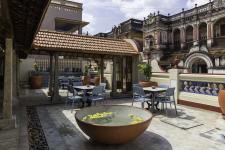
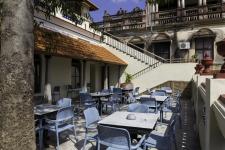
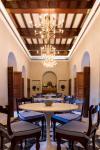
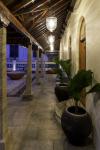
Today, the restored residence continues to revolve around its shaded front and rear courtyards, generous verandahs and interconnected halls. The ground floor remains centred around a large gathering space that opens onto transitional outdoor areas, while the upper floor retains its light-filled, naturally ventilated character through terraces and semi-open spaces overlooking the surrounding streetscape. Rather than altering the architectural language, the adaptive reuse strategy allows the building to accommodate contemporary programmes while preserving its original spatial logic.
The Vaadhyar's House demonstrates that conservation is not simply an exercise in preserving buildings, but in sustaining cultural memory through continued use. Its restoration safeguards the architectural legacy of the Chettiar community, celebrates the craftsmanship that shaped Chettinad's built environment, and reinforces the value of adaptive reuse as a means of ensuring that historic architecture remains relevant within contemporary life. It stands as an example of how thoughtful conservation can honour the past while allowing heritage to evolve with purpose.
2024
2024
Site area: 0.34 acres
Built up area: 4500 sq. ft.
Location: Kanadukathan, Tamil Nadu
Year of completion: 2024
Photographer: Kaushik Mukherjee
Studio Name: Kaushik Mukherjee Architects
Principal architect: Kaushik Mukherjee
Design Team: Dibakar Chakrabarty, Shirin KC
Kaushik Mukherjee