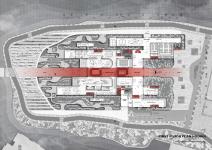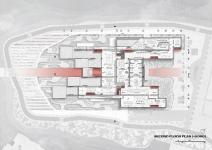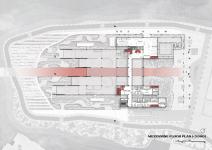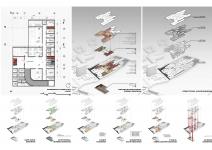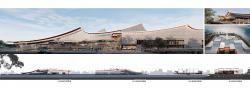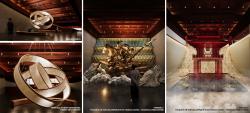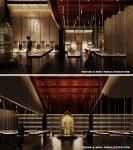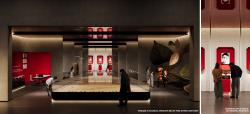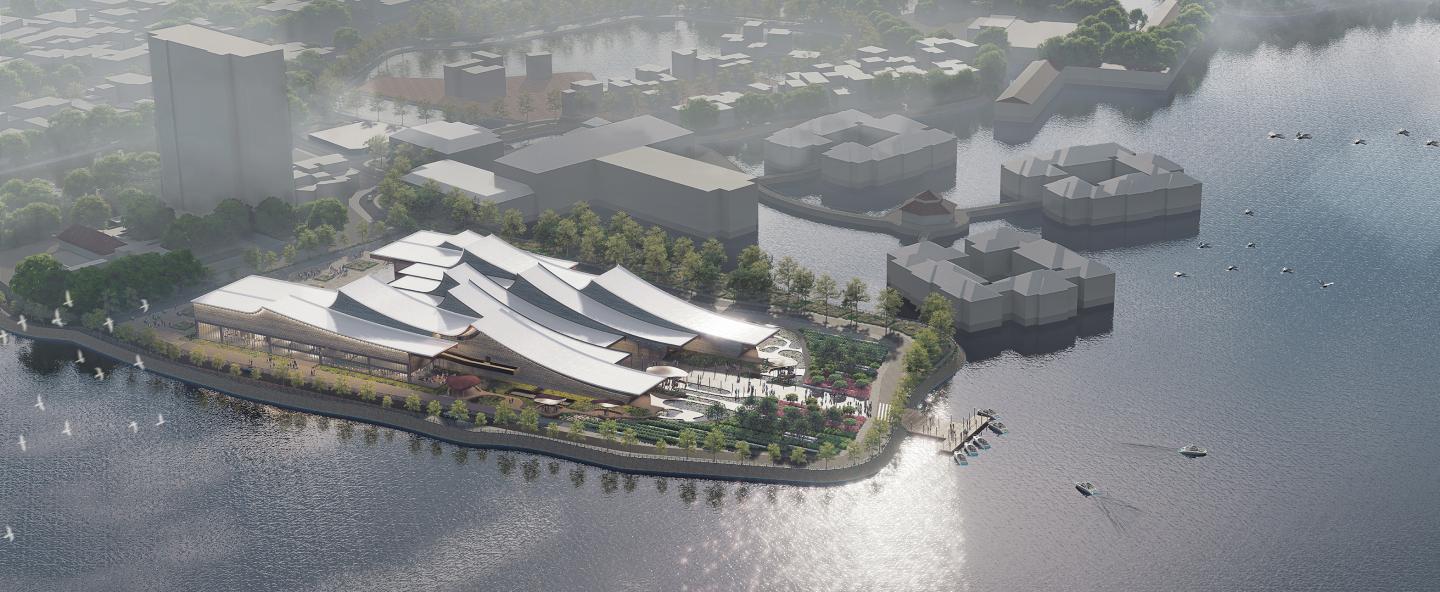
The Museum of Thang Long - Hanoi Literary History was designed from the idea that the literary history of Thang Long - Hanoi has always developed alongside the thousand-year history of Vietnam’s capital. If history gives Thang Long - Hanoi literature its cultural depth, literature, in return, gives the capital’s history its heroic spirit and poetic identity. From Chieu doi do (Edict on the Transfer of the Capital) by Emperor Ly Thai To, Nam quoc son ha (Mountains and Rivers of the Southern Country), and Hich tuong si (Proclamation to the Officers), to the poetry of Ho Xuan Huong and the refined portrayals of Hanoi in modern literature, these works together form a true literary capital. Therefore, a city with a thousand years of civilization deserves a museum dedicated to preserving, systematizing, and passing on its literary heritage to future generations. The project aims not only to fulfill this cultural need but also to transform literature from words on paper into a vivid, multi-sensory architectural experience.
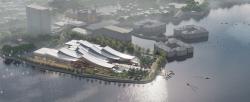
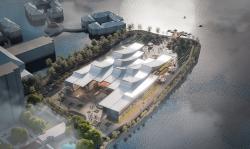
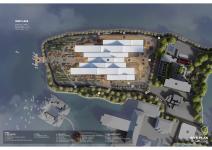
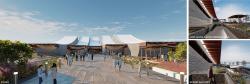
The selection of the site became a fundamental part of the design. The museum is located on a small peninsula of West Lake, embracing part of the lake itself. This romantic landscape, frequently appearing in the literature of Thang Long - Hanoi, provides the most appropriate setting for the project. At the same time, the site establishes a strategic relationship with the proposed Pearl Opera House by Renzo Piano on the opposite Quang An Peninsula. While the opera house represents the dynamic character of the performing arts, this site—also the birthplace of the poet Ba Huyen Thanh Quan - offers a quieter and more contemplative atmosphere. Together they form a cultural dialogue connected by the surrounding public spaces. The museum completes this literary and artistic axis, allowing visitors to gradually transition from the vibrant urban environment into the calm and reflective spaces of the exhibition. Along the exhibition route, a sequence of alternating enclosed and open spaces frames carefully composed views toward West Lake, continuously reconnecting visitors with the surrounding landscape. These moments reinforce the idea that West Lake itself is the museum's most precious "living exhibit," where nature becomes an inseparable part of the exhibition experience. Continuous public open spaces are arranged along the lakeside, allowing the landscape, water, and mist of West Lake to become the museum's most valuable "living exhibit."
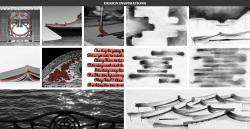
The architectural concept does not imitate any literal image or symbol of literature. Instead, it seeks to express the poetic qualities, rhythm, and emotion that define the literary spirit of Thang Long – Hanoi. The composition is formed by volumes that project and recede, while the gently undulating roofscape recalls the rhythm of poetry, the ripples across West Lake, and the flowing movement of a scholar’s brush. The building fully respects the legal height limitations, extending horizontally and gradually stepping down toward the lake. This gesture allows the architecture to enter into dialogue with the surrounding landscape rather than dominate it. The building lowers itself to honor West Lake, using its surface as a mirror that reflects the architecture.
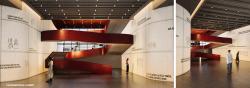
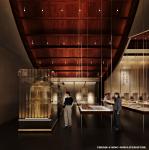
The exterior was designed to harmonize with the landscape of West Lake, while the interior deliberately creates a contrasting spatial experience. If the exterior is conceived as a gift to the lake, the interior is intended as a gift to the literary heritage of the capital. Visitors entering the museum are invited into a poetic and introspective atmosphere, experiencing the emotional world of writers and poets through architecture rather than through objects alone.
2026
2026
1. Location: West Lake shoreline, Hanoi, Vietnam
2. Site Area: 27500 m²
3. Gross Floor Area (GFA): 19445 m²
4. Building height: 20m (3 above-ground levels, including a mezzanine, and 1 basement)
5. Building Density: 35%
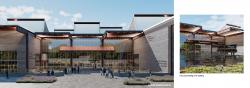
6. Primary materials: steel structure with wood-grain finish, composite floor slabs, contemporary metal roofing, and sandblasted concrete exterior walls with horizontal grooves evoking the texture of traditional Vietnamese dó paper. The facade features engraved poems depicting the landscapes of Hanoi, with bronze inlays behind the inscriptions to accentuate their visual depth.
7. Lighting strategy: diffuse lighting is adopted throughout the museum to provide balanced illumination and protect the exhibited collections. Roof skylights are oriented toward the northeast to capture soft natural daylight, an optimal orientation for tropical monsoon climates. Continuous clerestory glazing along both sides of the roof further enhances daylight penetration while creating the visual impression of a floating roof.
8. Elevation compliance: the site is subject to the height regulations around West Lake, where buildings within 50 m of the shoreline are limited to a maximum height of 12 m, with lower building heights encouraged to respect the heritage landscape. Beyond this setback, the maximum permitted height is 20 m. In response, the building adopts a long, low-profile massing that slopes gently toward the lake to minimize its visual impact. The main exhibition spaces are recessed 3 m below grade, compensating for the height limitation while providing sufficient clear interior height without exceeding the permitted building height.
Student: Dao Tuan Kien
Supervisor: Dr.Arch Cuong Pham Phu
Kien Dao Tuan