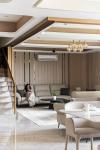
The design intention for this 4,200-square-foot duplex apartment was to create a timeless residence where contemporary simplicity, functional planning and cultural identity coexist in harmony. Designed for a family of three relocating from Kolkata to Ahmedabad, the home reflects their Gujarati roots while responding to the aspirations and comforts of an elevated urban lifestyle.
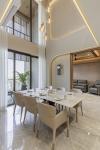
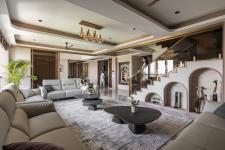
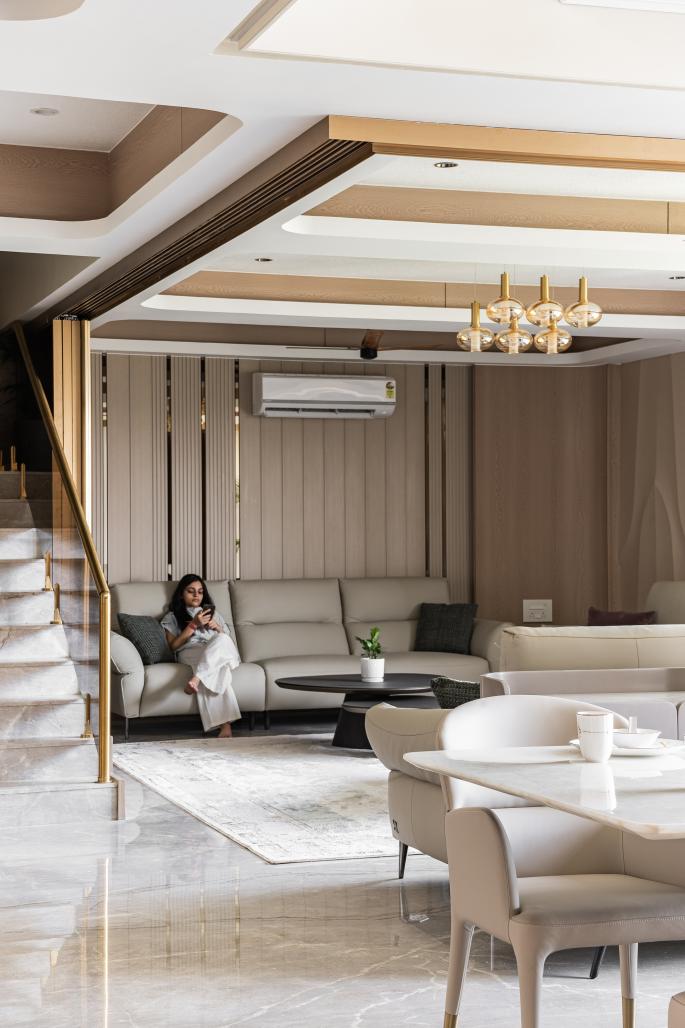
The spatial planning focuses on openness, natural light and effortless connectivity. The drawing room, family lounge, dining area, kitchen and balcony are visually linked, while sliding glass partitions provide privacy and flexibility whenever required. At the centre of the home, the double-height dining space establishes a strong vertical connection between the two floors, enhancing the sense of volume and allowing daylight to travel deep into the apartment. The staircase and long passages were treated not merely as circulation zones, but as architectural elements that strengthen continuity and visual engagement throughout the residence.
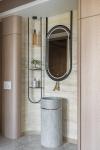
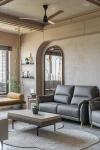
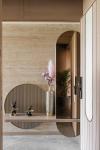
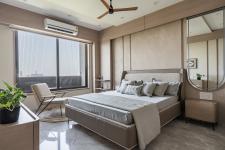
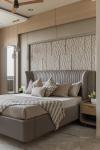
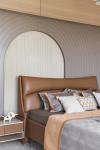
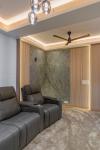
A calm and cohesive material palette brings warmth and refinement to the interiors. Italian marble flooring, natural stone-inspired cladding, warm wooden finishes, muted colours, metal accents, textured surfaces and customised furniture are thoughtfully layered to create depth without visual excess. Curvilinear forms, arches and softened edges balance the clean linear geometry, giving the home a composed and welcoming character.
Cultural and spiritual values form an integral part of the design. The dedicated mandir, traditional swing and carefully curated artwork introduce familiarity and emotional connection within the contemporary setting. Each bedroom is personalised through distinct colours, materials and details, while remaining connected to the overall design language.
Integrated storage, concealed doors, customised joinery, controlled lighting and coordinated services ensure that functionality remains discreetly embedded within the design. Ultimately, the intention was to create a refined, comfortable and enduring home—one that feels luxurious yet understated, culturally rooted yet modern, and deeply personal to the family who inhabits it.
2025
2026
Project Name: The 5 BHK Apartment Interiors at Ayaan
Project Type: Residential Interior Design
Location: Bopal–Ambli Road, Ahmedabad, Gujarat
Apartment Type: Duplex Apartment
Floor Levels: 19th and 20th Floors
Carpet Area: 4,200 sq. ft.
Orientation: North-Facing
Client Profile: A Family of Three Relocating from Kolkata
Number of Bedrooms: 5 Bedrooms
Design Scope: Complete Interior Design, Planning, Custom Furniture, Material Selection, Lighting Integration and Multi-Agency Coordination
Key Spaces: Drawing Room, Double-Height Dining Area, Family Lounge, Modular Kitchen, Mandir, Office, Guest Bedrooms, Master Suite, Son’s Bedroom, Dressing Area, Home Theatre, Balcony, Store Room, Wash Yard and Servant Room
Vertical Connectivity: Internal Staircase and Lift Access
Primary Materials: Italian Marble, Natural Stone-Finish Cladding, Wooden Laminates, Textured Finishes, Fluted Panels, Metal Accents, Glass and Leather Finishes
Special Features: Double-Height Volume, Flexible Glass Partitions, Concealed Doors, Integrated Storage, Traditional Swing, Custom Mandir and Acoustic Home Theatre
Ar. Ashish Rathod, Ar. Meghna, Ar. Khushi P, Ar. Dhwani, Ar. Pooja P.
studio 16mm