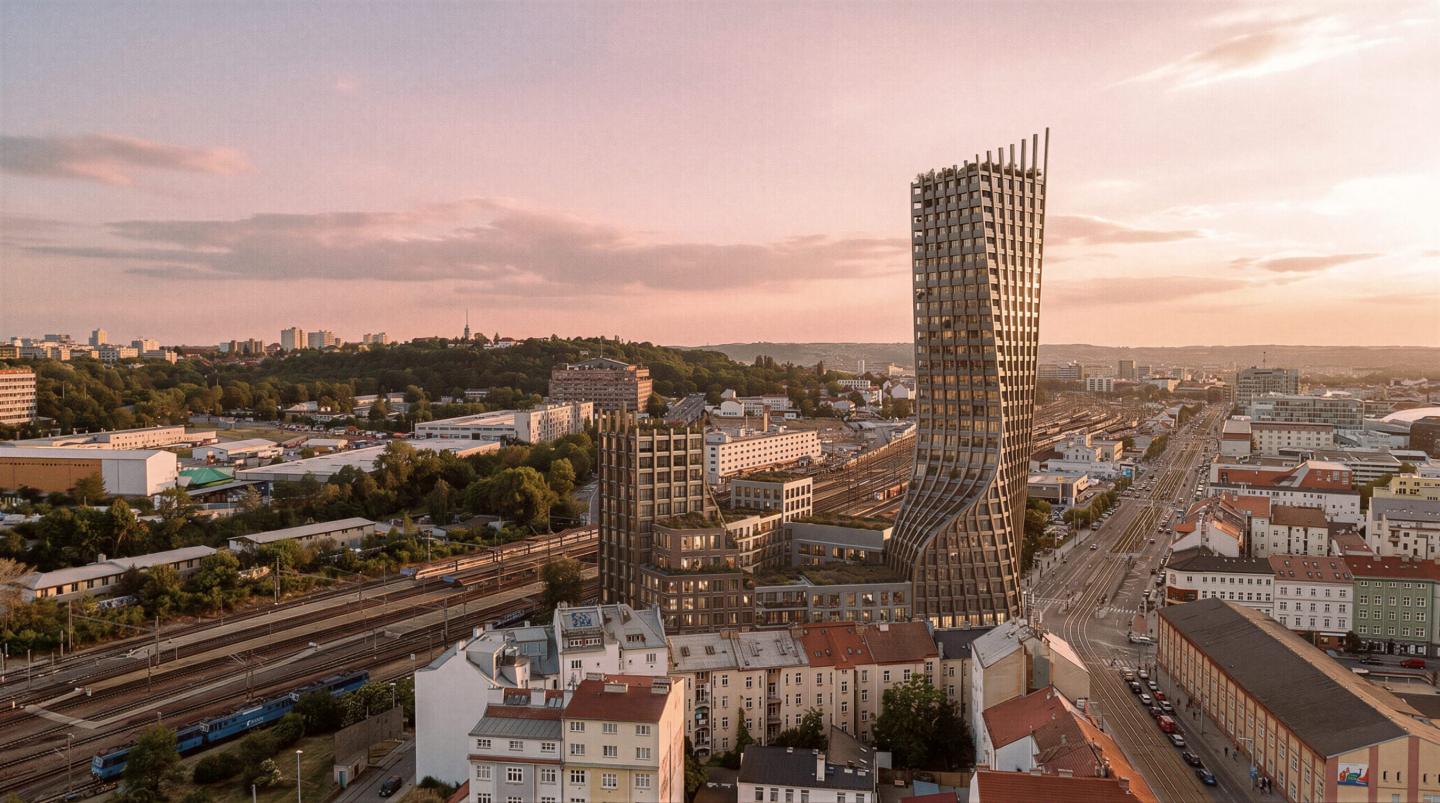
Harfa Towers is a competition proposal for a mixed-use residential block in Prague’s Vysočany district, situated on a prominent triangular site between an active railway corridor and the surrounding urban fabric. The project responds to the scale, movement and industrial character of the location while introducing a new residential quarter with a clear identity, active public spaces and strong connections to public transport.
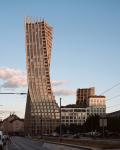
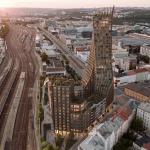
The competition brief originally called for a single high-rise building. Instead of treating the tower as an isolated object, the proposal develops a composition of three vertical elements: one main landmark tower and two lower corner dominants. Together, they define the edges of the site, respond to its triangular geometry and create a recognisable silhouette from multiple directions.
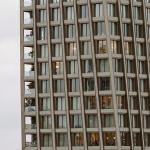
The architectural concept is derived from the nearby railway “harp”, a fan-shaped field of tracks that converge and diverge in front of Praha-Libeň station. This movement is translated into the geometry of the buildings. The towers subtly rotate as they rise, while the façades follow flowing vertical lines inspired by the curvature of the railway infrastructure. The rotation is not only formal. It creates planted terraces around the perimeter of the towers, giving the apartments private outdoor spaces and integrating vegetation into the overall architectural expression.
The main tower rises to 32 above-ground floors and reaches approximately 100 metres, forming a new point of orientation within Vysočany. Lower volumes between the towers respond to the scale of the surrounding neighbourhood and help establish a more human urban edge. Public passages connect the adjacent streets with the internal courtyard, making the block permeable and accessible from several directions.
A key part of the proposal is the direct pedestrian relationship with Praha-Libeň railway station. Along the railway edge, the ground-floor level is raised to align more closely with the platform, improving pedestrian access and strengthening the role of the development as a transport-oriented urban project.
The ground floor contains shops, services and restaurants, supporting everyday activity and contributing to a lively public realm. Residential units occupy the upper floors, while parking and technical facilities are placed underground. Green roofs, planted terraces and landscaped courtyards form an integral part of the scheme rather than a decorative addition.
The material palette reflects the industrial history of Vysočany. Exposed concrete and bronze-toned metal define the towers, while white plaster, exposed brick in several shades and red-painted steel articulate the lower parts of the block. The result is a materially rich ensemble that combines robust urban character with a contemporary residential identity.
2026
Project: Harfa Towers
Location: Vysočany, Prague 9, Czech Republic
Project type: Mixed-use residential development
Status: Competition proposal / Designed
Design year: 2026
Authors: Ing. arch. Jakub Sajler, Ing. arch. Dan Merta
Architecture studio: MA Studio
Site context: Triangular urban plot adjacent to a railway corridor and Praha-Libeň station
Maximum height: Approximately 100 m
Above-ground floors: 32 floors in the main tower
Podium height: 4 above-ground floors
Underground floors: 4
Above-ground gross floor area: 39,200 m²
Underground floor area: 17,600 m²
Number of residential units: 411 apartments
Estimated capacity: Approximately 980 residents
Apartment mix: Studio to four-room units, with two-room apartments forming the largest share
Parking capacity: 375 spaces
Programme: Residential units, retail, services, restaurants, public passages, landscaped courtyards, green roofs, planted terraces, underground parking and technical facilities
Principal materials: Exposed concrete, bronze-toned metal, white render, exposed brick in multiple shades and red-painted steel
Urban strategy: Three-tower composition, permeable mixed-use block, active ground floor and direct pedestrian connection towards Praha-Libeň railway station.
Ing. arch. Jakub Sajler, Ing. arch Dan Merta
Dominik Turan