MD3H — Warm Minimalist Villa Interior in Dubai
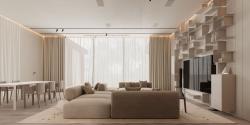
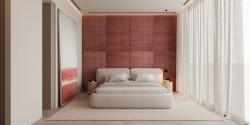
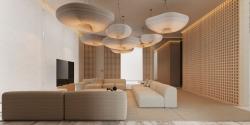
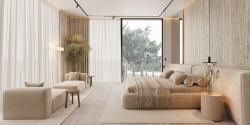
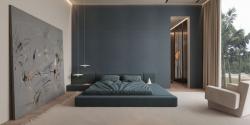
Spanning 522 square meters in Dubai, UAE, the MD3H interior project offers a delicate, tactile interpretation of modern minimalism focused on domestic warmth and spatial elegance. Designed by Sirotov Architects under the creative direction of lead designer Igor Sirotov, the primary design intent was to craft an enveloping, light-filled villa interior that balances architectural discipline with deep everyday comfort.
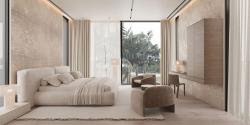
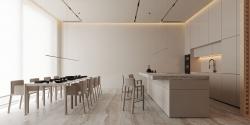
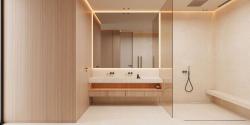
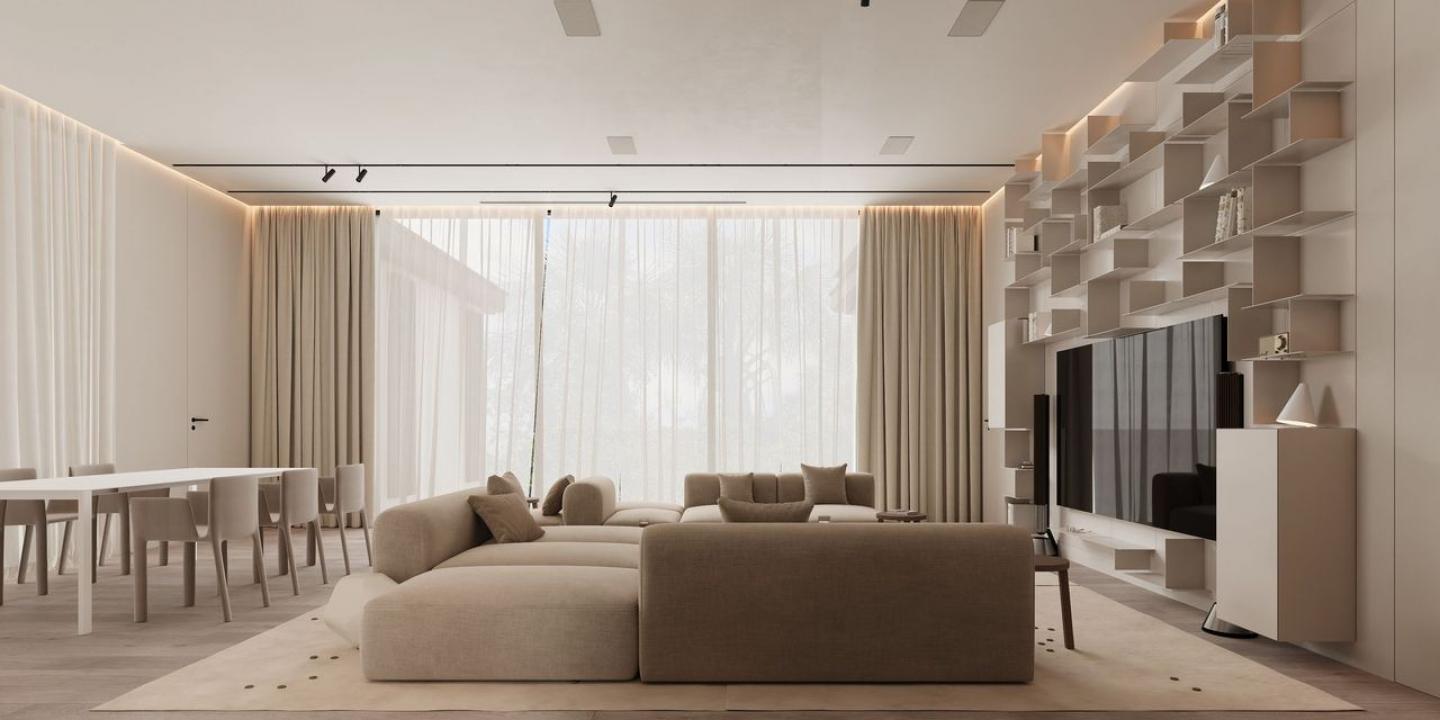
Departing from strictly stark or monochromatic aesthetics, MD3H relies on a warm, organic color palette. The design concept centers on the harmonious pairing of warm-toned natural timber, honed light stone, smooth architectural concrete, and rich tactile textiles. These natural materials absorb and diffuse the brilliant Middle Eastern daylight, filling the expansive living spaces with a serene, welcoming ambiance.
The vast 522-square-meter floor plan is structured around a fluid open-plan concept, encouraging continuous visual connections and free movement between functional zones. Expansive panoramic glazing dissolves the boundary between the interior living quarters and the exterior grounds, while integrated indoor greenery introduces organic softness to the clean geometric volumes. Custom concealed lighting scenarios complement the natural light, emphasizing material textures and creating an intimate, cozy sanctuary after dark.
MD3H demonstrates how contemporary minimalism can be thoughtfully softened through material richness, warm tones, and refined proportions, achieving a harmonious balance between elevated aesthetics and genuine domestic comfort.
Design Studio: Sirotov Architects
Lead Designer: Igor Sirotov
Project URL: https://igorsirotov.com/projects/md3h/
2024
Typology: Residential Interior / Villa
Location: Dubai, UAE
Completion Year: 2024
Total Gross Floor Area: 522 sq. m
Design Studio: Sirotov Architects
Lead Designer: Igor Sirotov
Materials & Finishes:
Walls & Surfaces: Warm-toned natural wood paneling, light architectural micro-cement, matte paint
Flooring: Engineered warm hardwood, large-format honed light stone slabs
Custom Details: Integrated phytodesign / live plant modules, custom timber joinery
Textiles: Premium soft upholstery, natural linen, tactile wool blends
Spatial Layout & Features:
Fluid open-plan living, dining, and kitchen layout
Panoramic floor-to-ceiling glazing for maximum daylight penetration
Integrated concealed HVAC systems and linear diffusers
Recessed architectural lighting and directional spotlights
Design Studio: Sirotov Architects
/ /