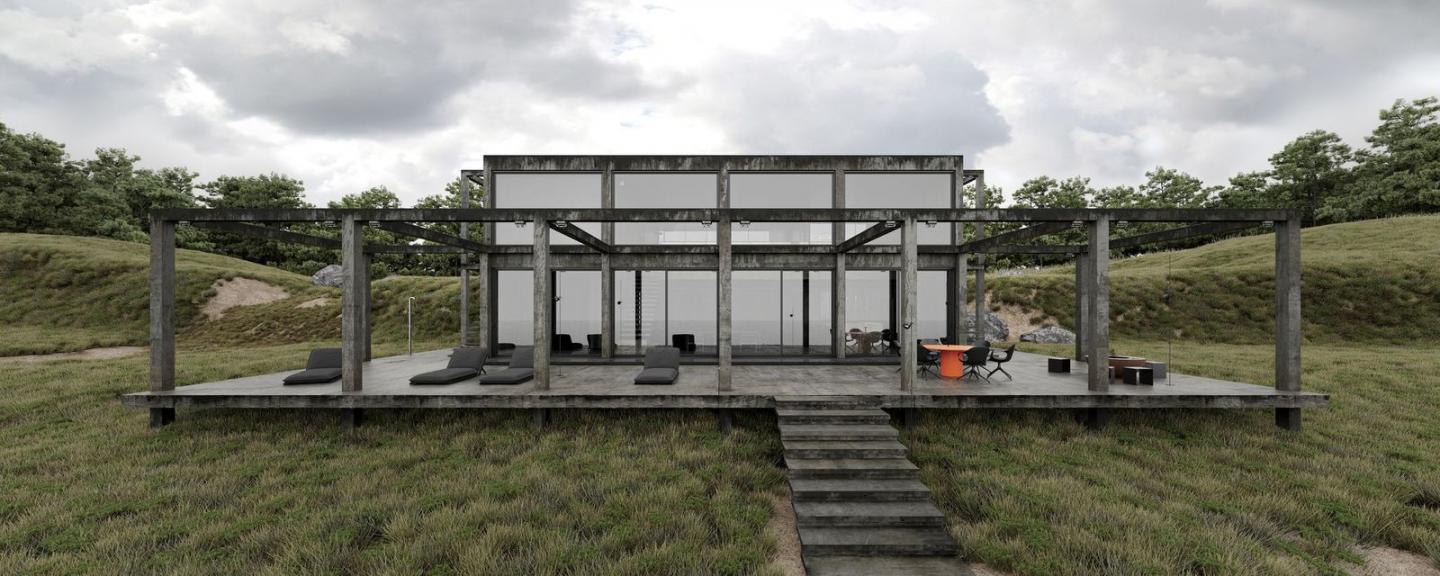
MMZ1E — Brutalist Minimalist Residence in Portugal
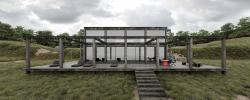
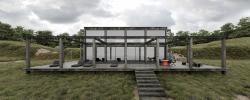
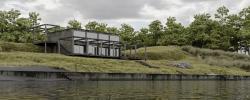
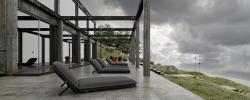
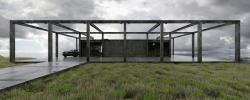
Spanning 325 square meters in Portugal, the MMZ1E private residence is a powerful architectural exploration of monumental brutalism, structural clarity, and concrete minimalism. Designed by Sirotov Architects under the creative direction of lead designer Igor Sirotov, the primary design intent was to establish a striking geometric silhouette that interacts dynamically with the surrounding landscape while offering an atmospheric sanctuary for living.
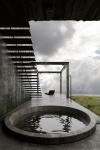
The core of the project is defined by massive monolithic concrete structures that give the building its grounded, protective presence. Rather than appearing overly heavy, the home achieves a rare sense of spatial weightlessness and balance through calibrated geometric proportions, sharp cantilevers, and large-scale architectural openings. The raw, tactile qualities of the concrete facade are exposed in their purest form, celebrating the unadorned beauty of structural materials.
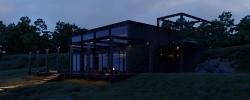
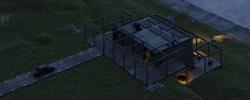
Expansive panoramic glazing plays a crucial role in the building's composition, dissolving the boundaries between the interior living quarters and the coastal exterior environment. Flood of natural light washes across the raw concrete and natural textures throughout the day, creating an ever-shifting play of architectural light and shadow. Custom exterior lighting scenarios trace the bold structural lines after dusk, highlighting the home's futuristic, sculptural form.
MMZ1E stands as a testament to uncompromising brutalist aesthetics, where structural rigor, raw material honesty, and natural light merge into a timeless architectural statement on the Portuguese coast.
Design Studio: Sirotov Architects
Lead Designer: Igor Sirotov
Project URL: https://igorsirotov.com/projects/mmz1e/
2022
Typology: Residential / Private House
Location: Portugal
Completion Year: 2022
Total Gross Floor Area: 325 sq. m
Design Studio: Sirotov Architects
Lead Designer: Igor Sirotov
Materials & Finishes:
Facade & Shell: Monolithic architectural concrete, natural stone accents, structural metal
Glazing: Energy-efficient panoramic structural glass systems
Details: Integrated exterior LED lighting, natural timber accents
Key Features & Layout:
Monolithic concrete massing with cantilevered volumes
Seamless indoor-outdoor flow via floor-to-ceiling glass planes
High-privacy structural facade framing panoramic landscape views
Integrated architectural illumination highlighting structural geometry
Design Studio: Sirotov Architects
. .