AD4H2 — Dark Organic Minimalist Apartment with Terrace
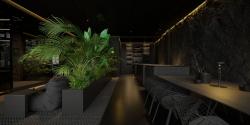
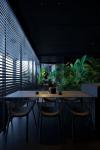
Spanning 163 square meters in Dnipro, Ukraine, the AD4H2 apartment interior represents an advanced exploration of dark organic minimalism designed by Sirotov Architects under the creative direction of lead designer Igor Sirotov. The primary design intent was to craft an emotionally grounded, sanctuary-like residential space that seamlessly pairs deep, moody textures with a dynamic, living indoor ecosystem and an expansive urban terrace.
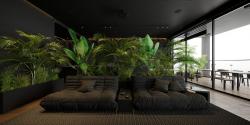
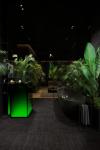
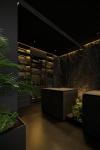
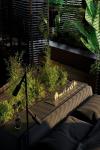
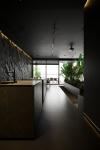
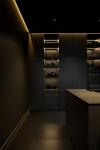
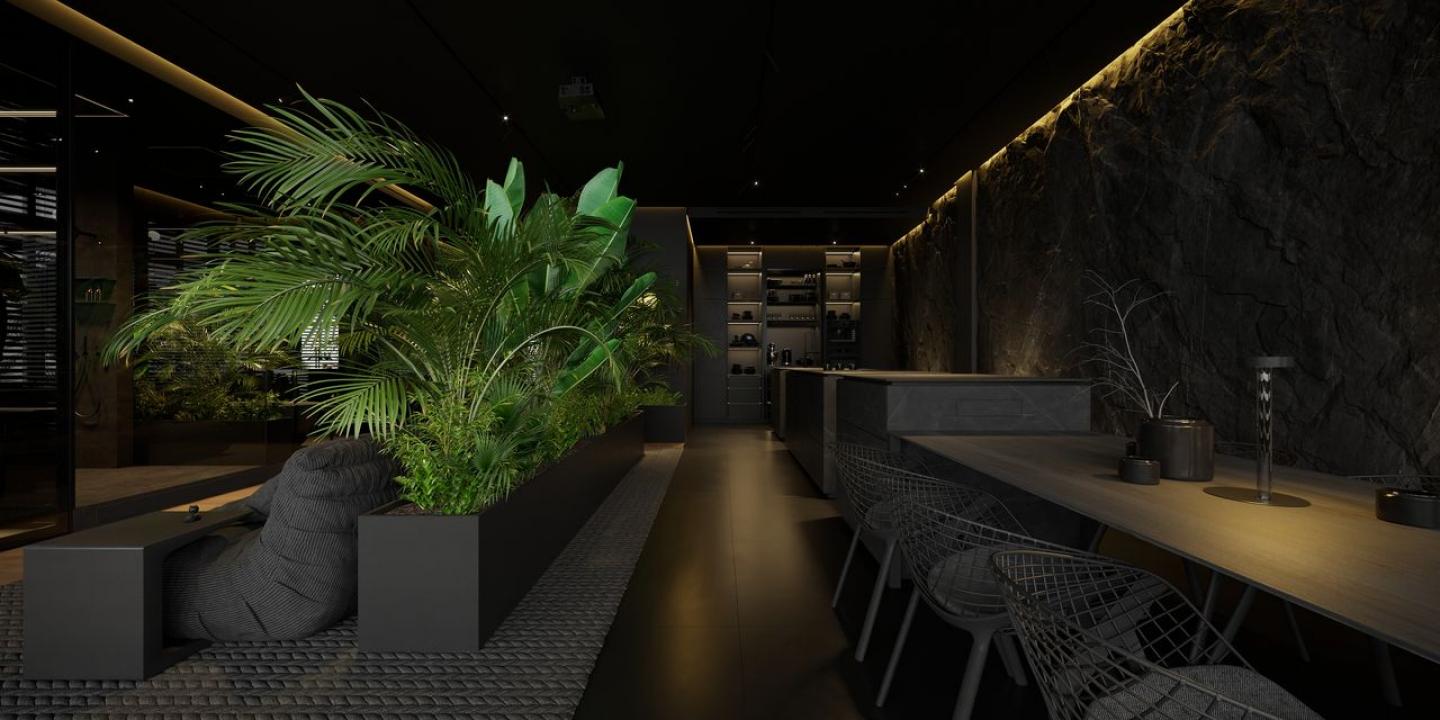
The interior narrative is defined by a sophisticated, deep palette featuring architectural concrete, black natural stone, and dark timber surfaces. Rather than creating a dark, enclosed environment, these rich, tactile materials serve as a serene canvas that absorbs harsh light and evokes a sense of quiet, intellectual luxury. To contrast the strict structural forms, the project integrates dense phytodesign and live indoor plants, transforming the domestic space into a fresh, vibrant oasis.
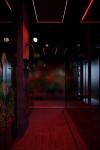
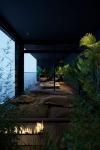
A defining component of AD4H2 is its spacious outdoor terrace, which effectively dissolves the boundary between the interior living quarters and the open sky over Dnipro. Large-format glass sliding doors connect the inner lounge directly to the private retreat outdoors, allowing natural light to sweep across the monolithic interior surfaces. Concealed architectural lighting scenarios complement the daylight, emphasizing raw surface textures after dark.
AD4H2 presents a harmonious synthesis of architectural rigor, natural greenery, and urban openness, offering a quiet, contemplative home tailored for modern city living.
Design Studio: Sirotov Architects
Lead Designer: Igor Sirotov
Project URL: https://igorsirotov.com/projects/ad4h2/
2022
Typology: Residential Interior / Apartment & Terrace
Location: Dnipro, Ukraine
Completion Year: 2022
Total Gross Floor Area: 163 sq. m
Design Studio: Sirotov Architects
Lead Designer: Igor Sirotov
Materials & Finishes:
Walls & Surfaces: Architectural concrete panels, black natural stone, dark wood joinery
Flooring: Monolithic micro-cement, dark stone tiles
Custom Details: Integrated phytodesign / living plant modules, black metal profiles
Textiles: Matte upholstery fabrics, natural dark linen
Spatial Layout & Features:
Open-plan living, dining, and kitchen area
Direct integration with a spacious outdoor terrace overlooking the city
Master bedroom with integrated storage solutions
Concealed architectural LED lighting and directional spotlights
Design Studio: Sirotov Architects
/ /