VS3H — Bright Monochrome Apartment in Kyiv
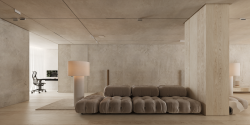
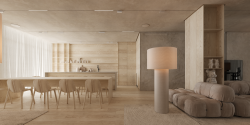
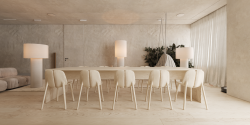
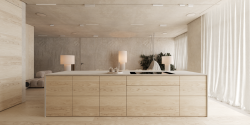
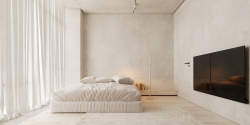
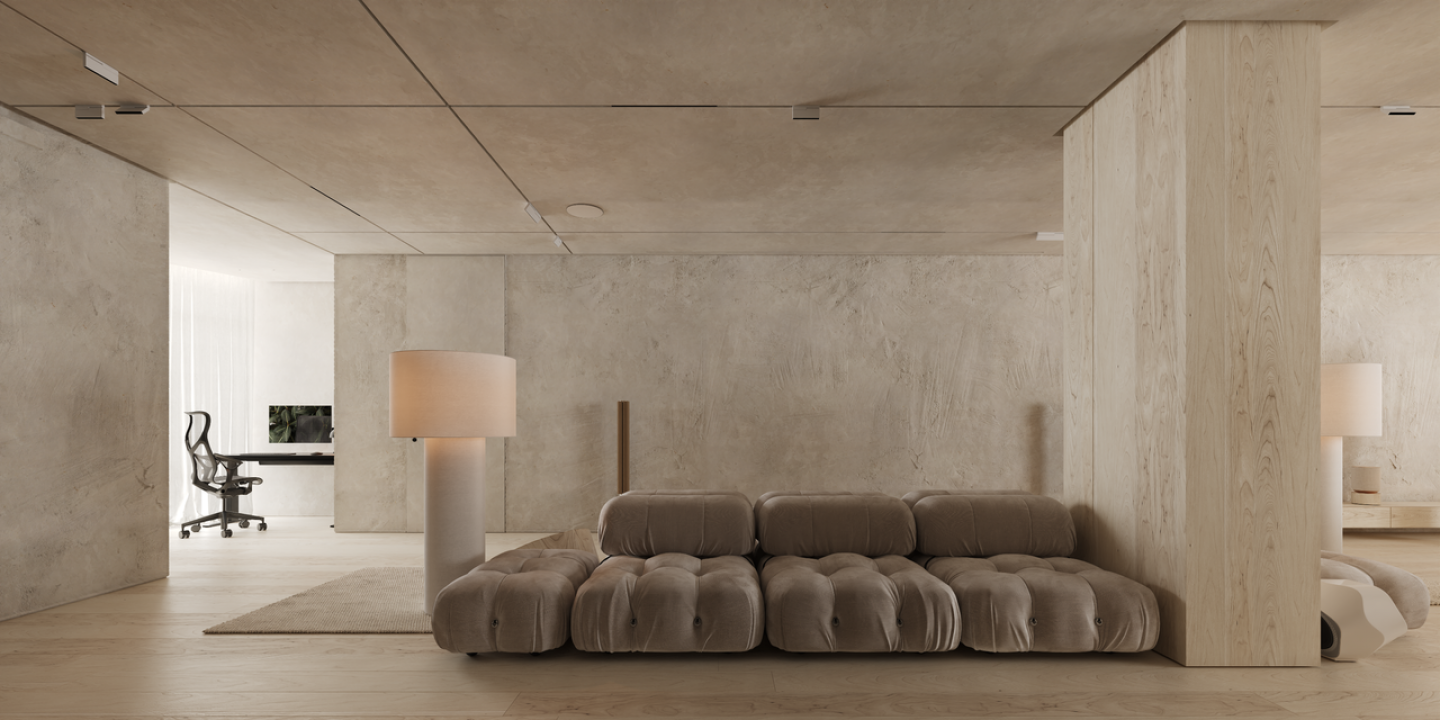
Spanning 195 square meters in Kyiv, Ukraine, the VS3H apartment interior embodies modern architectural purity, spatial fluidity, and a sophisticated play of light. Designed by Sirotov Architects under the creative direction of lead designer Igor Sirotov, the primary design intent was to craft an airy, intellectual sanctuary where tactile surface textures and glass transparency redefine contemporary monochrome living.
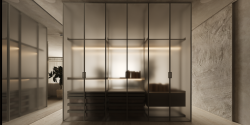
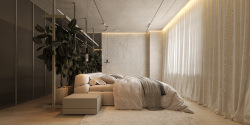
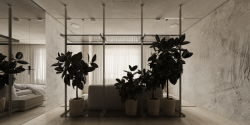
The defining feature of the interior narrative lies in its expressive, deeply textured walls. These vertical planes serve as standalone tactile art objects, casting subtle gradient shadows and adding rich atmospheric character to the bright, minimal palette. Rather than relying on solid structural dividers, the layout utilizes sleek architectural glass partitions. This solution enables precise functional zoning while preserving continuous sightlines, natural light penetration, and an overall sense of absolute spatial volume.
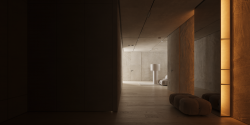
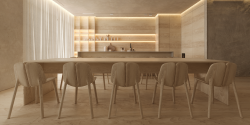
A light, monochromatic color scheme—composed of warm architectural concrete, textured plaster, honed natural stone, and glass—establishes a serene, soothing domestic environment. Custom concealed lighting scenarios trace the perimeter and highlight the raw wall finishes after dark, enhancing the impression of spatial depth and quiet luxury.
VS3H stands as a refined example of modern residential minimalism, where laconic forms, material honesty, and thoughtful illumination synthesize into an atmosphere of calm, progressive coziness.
Design Studio: Sirotov Architects
Lead Designer: Igor Sirotov
Project URL: https://igorsirotov.com/projects/vs3h/
2023
Typology: Residential Interior / Apartment
Location: Kyiv, Ukraine
Completion Year: 2023
Total Gross Floor Area: 195 sq. m
Design Studio: Sirotov Architects
Lead Designer: Igor Sirotov
Materials & Finishes:
Walls & Ceilings: Textured architectural plaster, light architectural micro-cement, matte paint
Flooring: Monolithic light stone tiles, engineered light hardwood
Partitions & Joinery: Custom architectural glass partitions, concealed aluminum framing, bespoke timber cabinetry
Textiles: Soft natural upholstery fabrics, linen drapes
Spatial Layout & Features:
Open-plan living, dining, and kitchen zone separated by architectural glass
Custom concealed LED strip illumination and directional spotlights
Integrated hidden door profiles and seamless storage zones
Advanced climate diffusers integrated into minimalist ceiling slots
Design Studio: Sirotov Architects
/ /