AO2H — Dark Cozy Minimalist Apartment
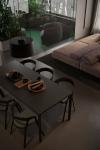
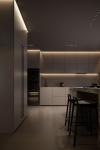
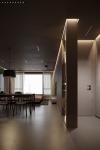
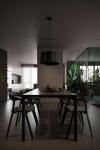
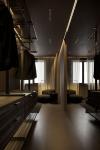
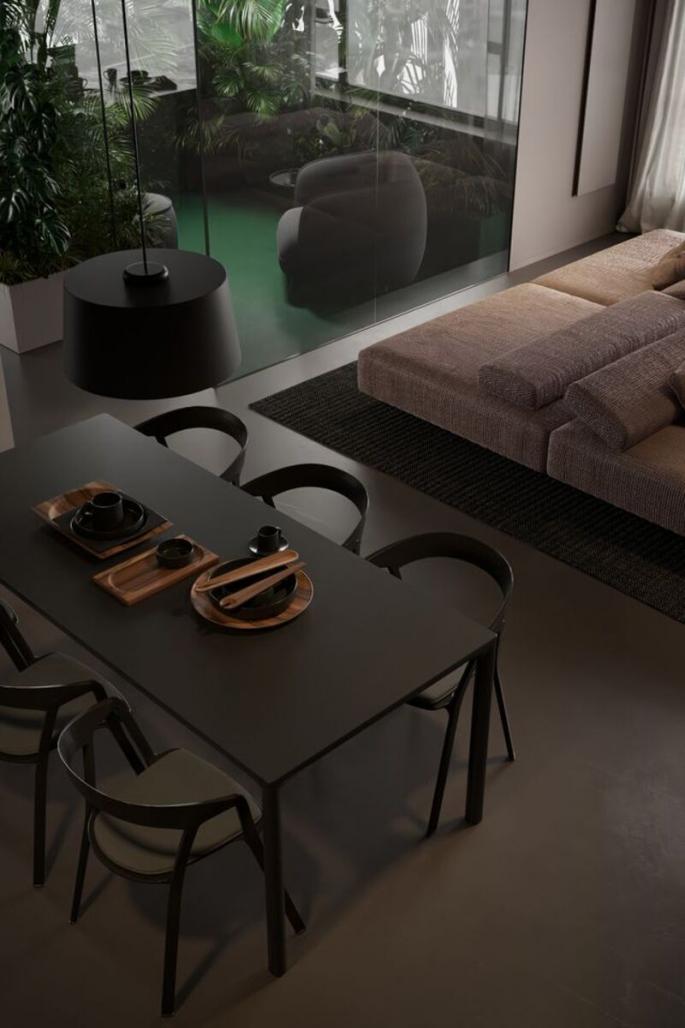
Spanning 113 square meters in Ukraine, the AO2H apartment interior presents a refined exploration of warm, dark minimalism designed by Sirotov Architects under the creative direction of lead designer Igor Sirotov. The primary design intent was to craft an intimate, emotionally soothing home environment that balances deep moody tones with the vital presence of living nature.
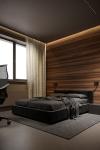
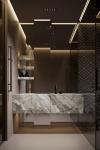
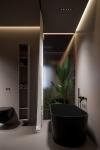
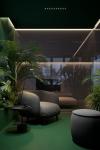
The interior design concept relies on a rich, dark material palette featuring tactile dark timber finishes, matte stone surfaces, and refined metal details. Rather than creating a cold or sterile environment, these deep, grounded tones serve as an enveloping backdrop that fosters a sense of privacy, warmth, and tranquility. The dark foundation acts as a perfect canvas for integrated phytodesign elements, where lush living plants introduce vibrant organic textures and natural contrast throughout the space.
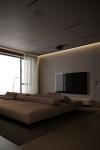
Within the compact 113-square-meter layout, every square meter is optimized through continuous visual axes and custom joinery. The interplay between strict geometric forms and natural greenery creates a "living minimalism" where modern urban aesthetics are balanced by organic softness. Custom concealed lighting highlights the rich textures of wood and stone during evening hours, enhancing the cozy, sanctuary-like atmosphere.
AO2H embodies a harmonious synthesis between architectural discipline, dark luxury, and living nature, offering a peaceful retreat designed for comfort and deep relaxation.
Design Studio: Sirotov Architects
Lead Designer: Igor Sirotov
Project URL: https://igorsirotov.com/projects/ao2h/
2020
Typology: Residential Interior / Apartment
Location: Ukraine
Completion Year: 2020
Total Gross Floor Area: 113 sq. m
Design Studio: Sirotov Architects
Lead Designer: Igor Sirotov
Materials & Finishes:
Walls & Surfaces: Dark wood cladding, matte architectural paint, stone textures
Flooring: Dark natural wood parquet, dark stone slabs
Custom Details: Integrated phytodesign / living plants, matte metal accents
Textiles: Soft natural textiles, dark upholstery fabrics
Spatial Layout & Features:
Open-plan living and dining area
Master bedroom suite with integrated storage
En-suite bathroom with bespoke dark stone fixtures
Integrated ambient and accent architectural lighting
Design Studio: Sirotov Architects
/ /