YM1HP — Bright Minimalist Residence in Switzerland
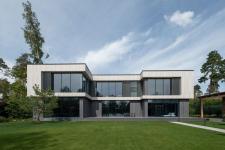
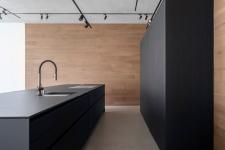
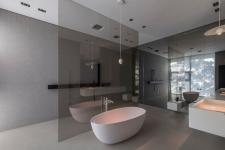
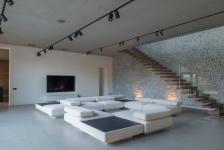
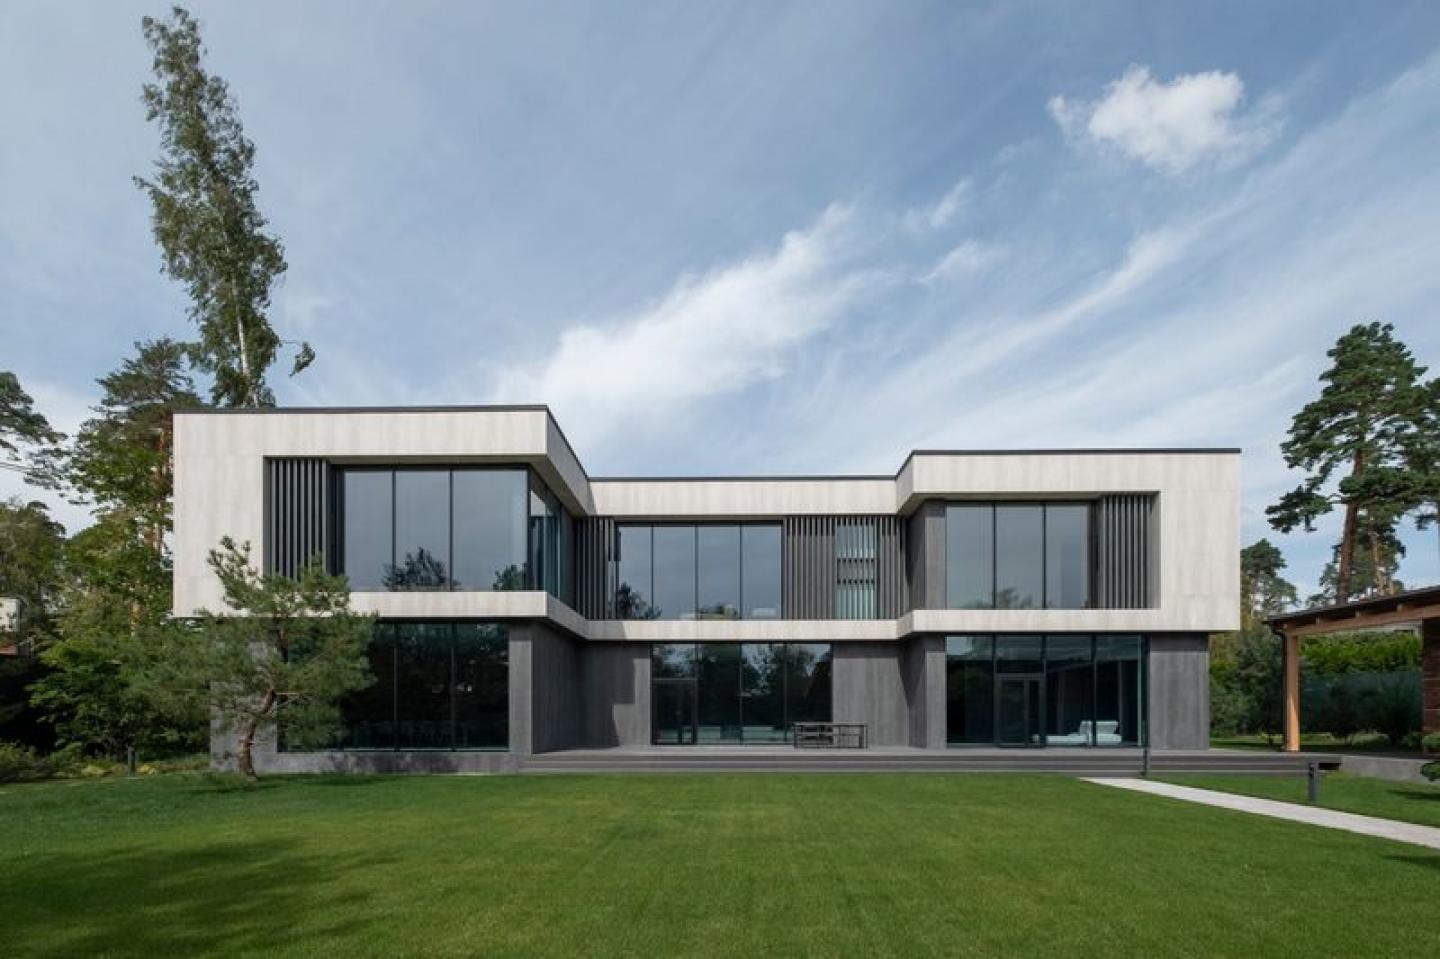
Spanning 260 square meters in the serene landscape of Switzerland, the YM1HP interior project embodies the philosophy of bright minimalism, spatial clarity, and architectural freedom. Designed by Sirotov Architects under the creative direction of lead designer Igor Sirotov, the primary design intent was to create an airy, contemplative sanctuary where refined interior geometry directly connects with the majestic surrounding alpine nature.
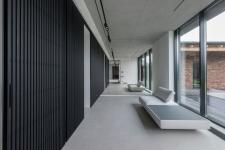
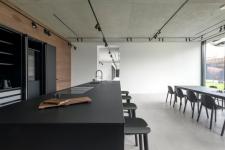
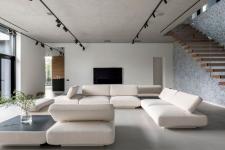
The spatial organization is built around a fluid open-plan concept that eliminates unnecessary interior partitions, allowing natural daylight to penetrate freely into every corner of the residence. The defining feature of the project is its expansive panoramic glazing. Rather than serving merely as windows, these floor-to-ceiling glass frames turn the surrounding Swiss landscape into an ever-changing, living backdrop that defines the interior aesthetic.
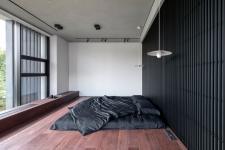
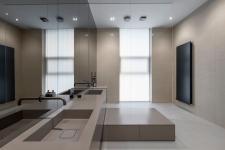
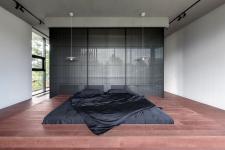
The material palette relies on light natural timber, soft-toned architectural concrete, honed light stone, and subtle metal accents. The purity of the geometric volumes and the restrained color scheme avoid visual noise, directing all focus toward spatial harmony, material authenticity, and the play of light and shadow throughout the day. Custom concealed architectural lighting complements the natural illumination, maintaining an atmosphere of calm, effortless luxury during evening hours.
YM1HP represents a perfect synergy between modern residential design and natural splendor, offering a timeless environment crafted for quiet contemplation and serene living.
Design Studio: Sirotov Architects
Lead Designer: Igor Sirotov
Project URL: https://www.igorsirotov.com/projects-3/ym1hp
2021
Typology: Residential Interior / Private House
Location: Switzerland
Completion Year: 2021
Total Gross Floor Area: 260 sq. m
Design Studio: Sirotov Architects
Lead Designer: Igor Sirotov
Materials & Finishes:
Walls & Surfaces: Light architectural concrete, natural wood cladding, matte paint finishes
Flooring: Engineered light hardwood flooring, large-format natural stone slabs
Glazing: Energy-efficient panoramic glass systems
Details: Bespoke light timber joinery, concealed structural elements
Spatial Layout & Features:
Open-plan living, dining, and kitchen layout
Floor-to-ceiling panoramic windows integration
Seamless spatial flow with continuous visual axes
Integrated concealed lighting and climate systems
Design Studio: Sirotov Architects
/ /