SD1H — Dark Minimalist Apartment in Dubai
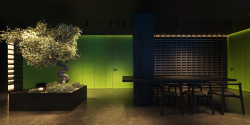
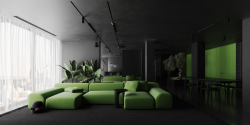
Spanning 278 square meters in Dubai, UAE, the SD1H apartment interior offers a radical yet sophisticated perspective on modern metropolitan living. Designed by Sirotov Architects under the creative direction of lead designer Igor Sirotov, the primary design intent was to craft a bold, dark sanctuary that provides a quiet, contemplative escape from the vibrant cityscape outside.
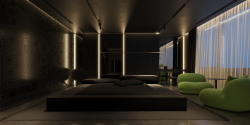
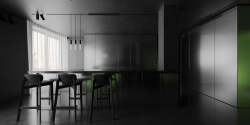
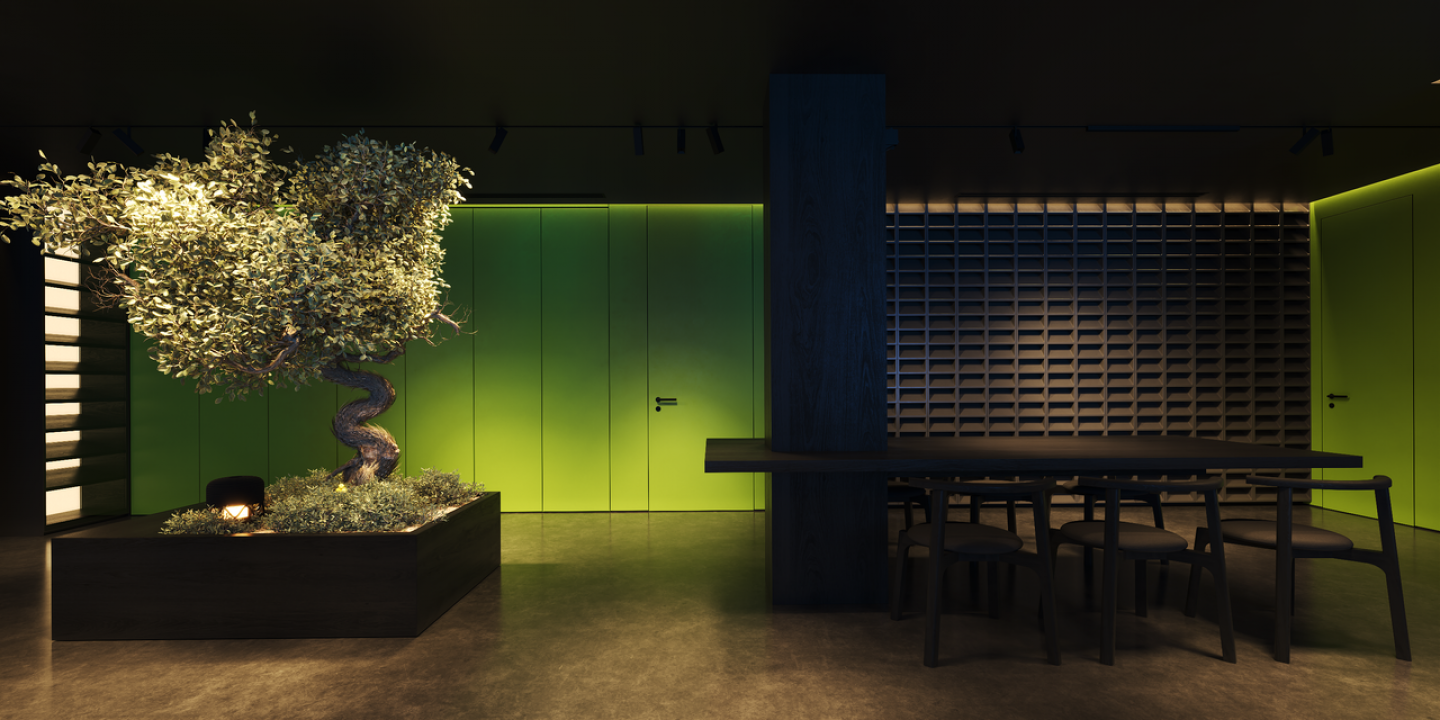
The spatial design is built around a deep black and dark monochrome palette, giving the interior a sense of monumentality, calm, and emotional security. Rather than feeling claustrophobic, the dark, matte surfaces serve as an elegant, atmospheric canvas. To complement this strict architectural rigor, the design introduces vibrant indoor plants and integrated phytodesign accents, creating an "urban oasis" where cold, tactile materials meet rich organic life.
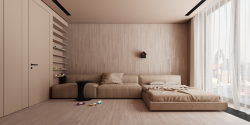
The vast living space benefits from extensive panoramic glazing, allowing controlled natural daylight to wash over the dark stone, smooth concrete, and matte metal surfaces. Custom concealed architectural lighting scenarios further enhance the volumetric depth after sunset, casting precise linear glows across key functional zones.
SD1H demonstrates how strict minimalism, dark color schemes, and natural greenery can harmoniously coexist, redefining luxury high-rise living in Dubai through depth, simplicity, and refined spatial discipline.
Design Studio: Sirotov Architects
Lead Designer: Igor Sirotov
Project URL: https://igorsirotov.com/projects/sd1h/
2023
Typology: Residential Interior / Apartment
Location: Dubai, UAE
Completion Year: 2023
Total Gross Floor Area: 278 sq. m
Design Studio: Sirotov Architects
Lead Designer: Igor Sirotov
Materials & Finishes:
Walls & Ceilings: Dark architectural concrete, matte black wall panels, black natural stone
Flooring: Monolithic dark stone tiles, architectural micro-cement
Custom Details: Integrated phytodesign / living plant wall modules, matte black metal fixtures
Textiles: Matte upholstery fabrics, natural dark linen
Spatial Layout & Features:
Open-plan living, dining, and custom kitchen zone
Panoramic glazing framing Dubai metropolitan views
Recessed linear LED lighting and directional spotlights
Integrated hidden doors and concealed storage systems
Design Studio: Sirotov Architects
1 1