NT3HP — Bright Minimalist Apartment in Kyiv
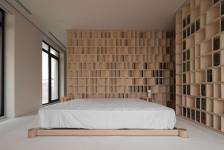
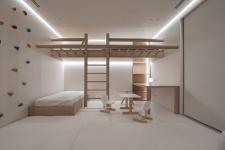
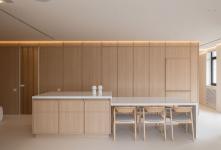
Spanning 189 square meters in Kyiv, Ukraine, the NT3HP apartment challenges the traditional notion of stark, sterile minimalism by introducing an inviting, highly tactile domestic environment. Designed by Sirotov Architects under the direction of lead architect Igor Sirotov, the primary design intent was to craft a fluid, light-filled sanctuary where strict architectural discipline seamlessly meets emotional warmth and modern urban comfort.
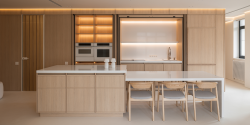
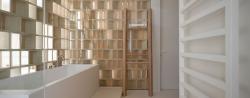
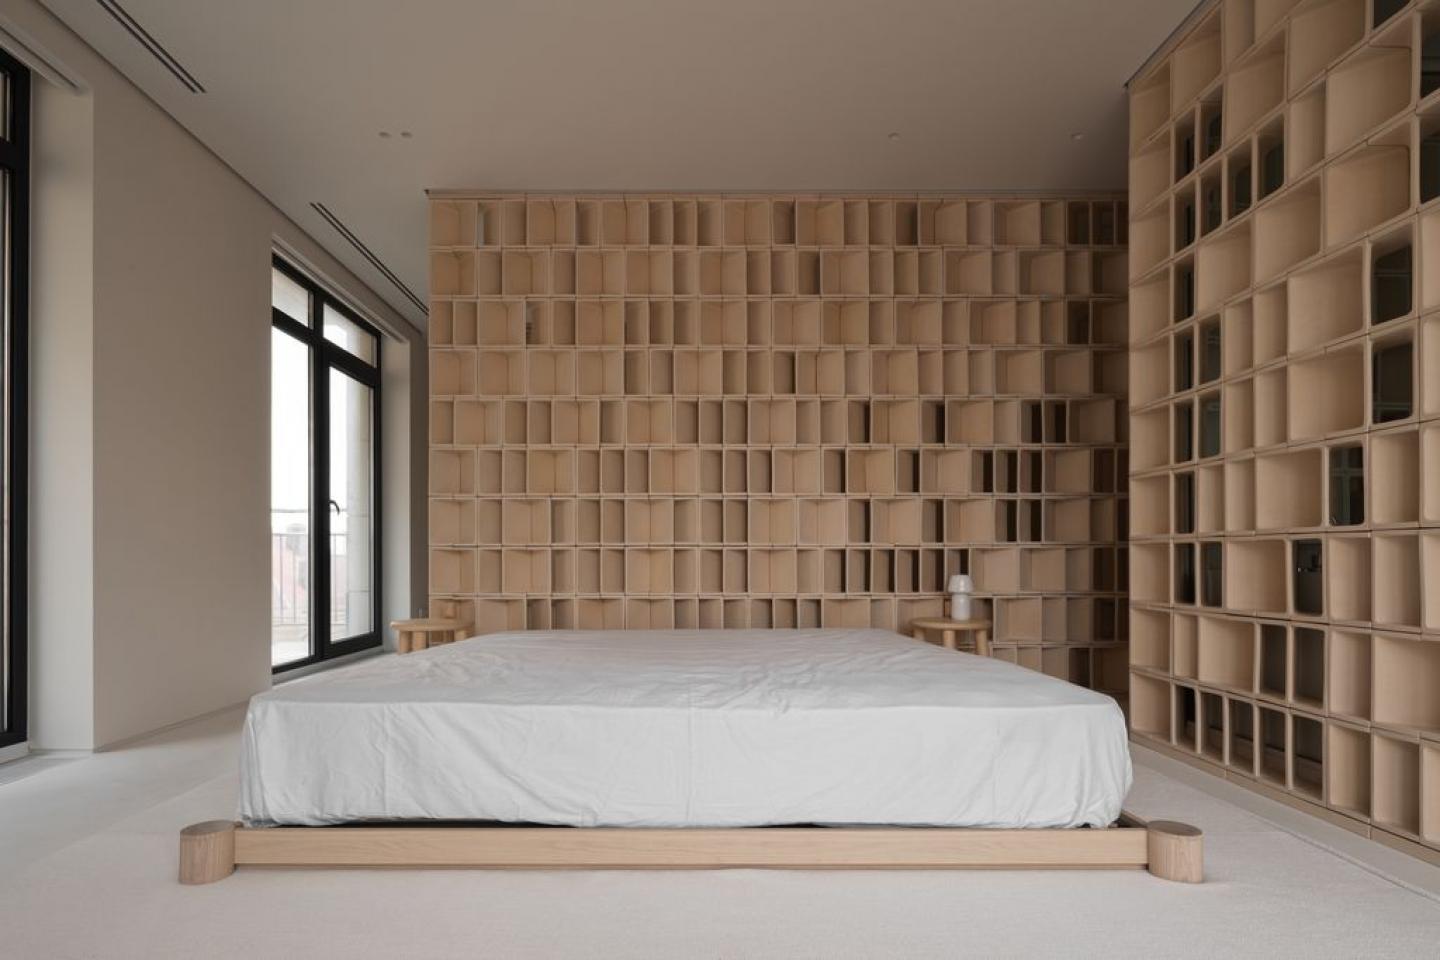
The spatial organization centers on an open-plan layout that prioritizes free movement, clear visual axes, and maximum penetration of natural light. Departing from dark, moody aesthetics, NT3HP employs a refined, monochromatic light color scheme. Warm-toned architectural concrete, rich light timber surfaces, honed natural stone, and soft interior textiles interact gracefully with daylight, casting soft shadows and creating a soothing, serene atmosphere throughout the residence.
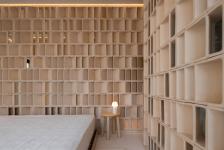
The interior relies on clean geometric forms, custom integrated cabinetry, and concealed architectural lighting scenarios that emphasize spatial geometry without visual clutter. By focusing on light reflection, subtle textural contrasts, and uncompromised spatial purity, NT3HP elevates the standards of contemporary apartment living. The result is an airy, balanced city sanctuary that feels simultaneously monumental, sophisticated, and deeply comfortable.
Architecture & Interior Design: Sirotov Architects
Lead Architect: Igor Sirotov
Photography: Mykhailo Melnychenko
2025
2026
Typology: Residential Interior / Apartment
Location: Kyiv, Ukraine
Completion Year: 2025
Total Gross Floor Area: 189 sq. m
Status: Realized
Design Studio: Sirotov Architects
Lead Designer: Igor Sirotov
Materials & Finishes:
Walls & Ceiling: Warm-toned micro-cement, matte paint
Flooring: Engineered light oak hardwood, natural stone slabs
Custom Joinery: Light wood veneer, concealed aluminum profiles
Textiles: Natural linen, wool, matte upholstery
Lighting & Systems:
Lighting: Concealed LED strips, magnetic track system, spotlights
Glazing & Doors: Energy-efficient panoramic glass, frameless hidden doors
HVAC: Concealed system with integrated slot diffusers
Spatial Layout:
Open-plan living, dining, and kitchen area
Master bedroom with walk-in closet
En-suite bathroom with custom stone fixtures
Concealed utility and storage zones
Materials & Finishes:
Walls & Ceiling: Warm-toned micro-cement / architectural concrete, matte architectural paint
Flooring: Engineered light oak hardwood flooring, large-format natural stone slabs
Custom Joinery: Natural light wood veneer, concealed aluminum profiles
Textiles: Natural linen, wool, matte upholstery fabrics
Lighting & Systems:
Lighting Concept: Concealed LED architectural strips, magnetic track lighting, directional spotlighting
Glazing & Openings: Panoramic energy-efficient glazing systems, frameless interior hidden doors
Climate & Comfort: Concealed HVAC system with integrated slot linear diffusers
Spatial Layout:
Open-plan living, dining, and kitchen area
Master bedroom suite with integrated walk-in closet
En-suite bathroom featuring custom stone fixtures
Utility and storage zones concealed behind seamless paneling
Sirotov Architects
Mykhailo Melnychenko