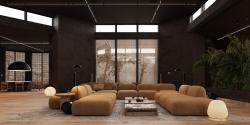
MD4H — Monumental Minimalist Residence in Dubai
Spanning an impressive 1179 square meters in Dubai, UAE, the MD4H interior project by Sirotov Architects presents a sophisticated exploration of monumental minimalism, spatial fluidity, and organic warmth. Designed under the creative direction of lead designer Igor Sirotov, the primary design intent was to craft an expansive, luxury living ecosystem that balances architectural gravity with living nature.
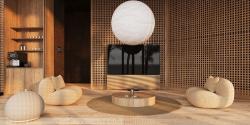
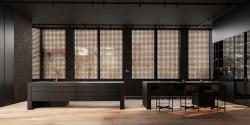
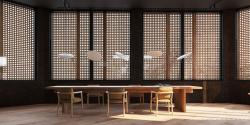
The interior design concept is rooted in a compelling dialogue between raw, tactile concrete surfaces and the visual softness of natural wood elements. This intentional contrast allows the massive scale of the house to feel monumental yet deeply welcoming and serene. Rather than creating isolated rooms, the vast floor plan relies on an open-space philosophy where clean geometric volumes, natural light, and structural shadow define individual zones naturally.
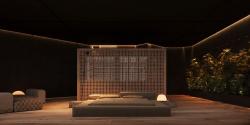
A fundamental element of MD4H is the integration of live interior greenery and phytodesign. Combined with panoramic floor-to-ceiling glazing, the living plants blur the boundaries between Dubai's exterior environment and the inner sanctuary, introducing organic texture and freshness into the restrained, monolithic aesthetic. Custom recessed lighting scenarios enhance the depth of raw materials after dusk, highlighting the tactile qualities of wood, stone, and architectural concrete.
MD4H redefines modern luxury in the Middle East through uncompromised spatial discipline, atmospheric elegance, and a seamless connection between brutalist textures and natural elements.
Interior Design: Sirotov Architects
Lead Designer: Igor Sirotov
2024
2025
Typology: Residential Interior / House
Location: Dubai, UAE
Completion Year: 2024
Total Gross Floor Area: 1179 sq. m
Design Studio: Sirotov Architects
Lead Designer: Igor Sirotov
Materials & Finishes:
Walls & Surfaces: Raw architectural concrete panels, natural dark wood cladding
Flooring: Monolithic concrete, large-format natural stone slabs
Glazing: Panoramic energy-efficient structural glass
Details: Black metal accents, integrated phytodesign / living plant zones
Spatial Layout & Features:
Free-flowing open-plan living and dining areas
Seamless integration of indoor green patios and living plants
Custom integrated storage and concealed door systems
Architectural ambient lighting scenarios
Design Studio: Sirotov Architects
Mykhailo Melnychenko