NI1HP — Dark Minimalist Residence
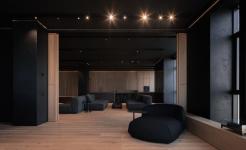
Spanning an area of 420 square meters in Ukraine, the NI1HP residence represents a refined architectural exploration of dark modern brutalism, spatial purity, and material authenticity. Designed by Sirotov Architects under the creative direction of Igor Sirotov, the primary design intent behind this private house was to create a quiet, contemplative sanctuary that balances monolithic structural weight with the softening presence of natural light and surrounding landscape.
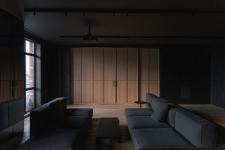
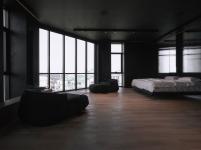
The architectural composition relies on a bold, geometric silhouette defined by raw architectural concrete, black natural stone, structural metal, and deeply textured dark timber. Rather than imposing a heavy, closed barrier, the building's massive volumes are strategically punctured by expansive floor-to-ceiling panoramic glazing. These large glass planes dissolve the boundary between the moody interior and the exterior natural setting, establishing a continuous visual dialogue between architecture and nature.
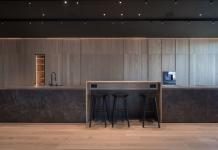
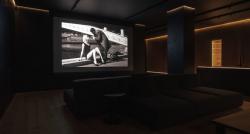
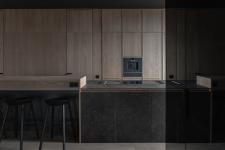
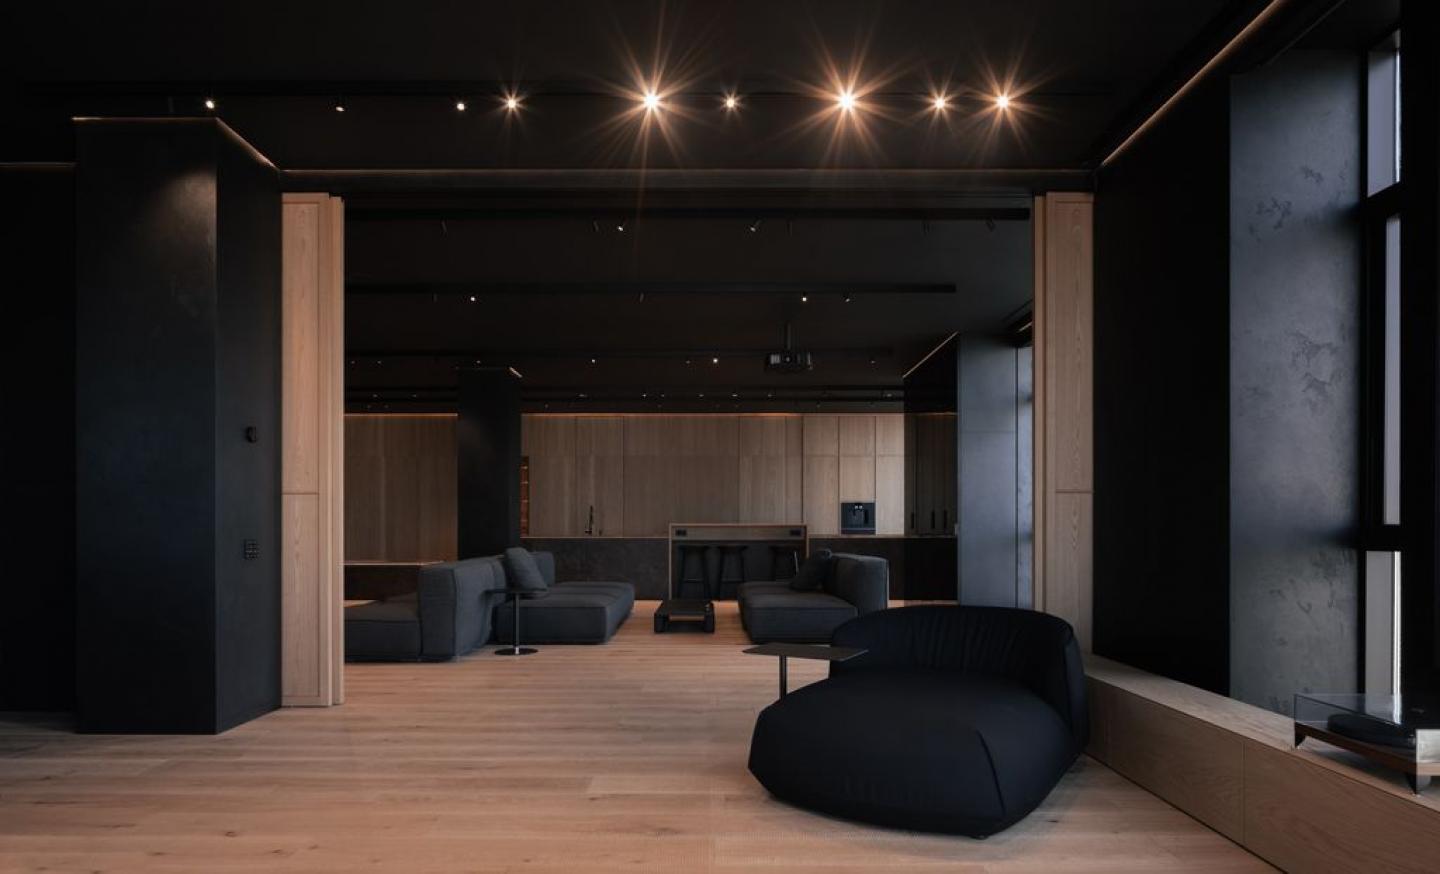
Inside, the spatial layout emphasizes freedom of movement and uncluttered visual axes. The dark, monochrome color palette serves as a dramatic canvas where changing daylight highlights the subtle tactile qualities of raw surfaces throughout the day. Tailored ambient architectural lighting scenarios further enhance the atmospheric depth after sunset, casting precise linear glows across the textured walls.
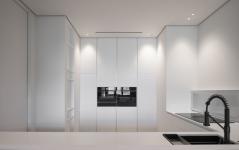
NI1HP embodies a harmonious synthesis of urban architectural rigor and natural comfort. Every detail, from structural proportions to integrated interior elements, reflects an uncompromising commitment to minimalist elegance and timeless spatial luxury.
Architecture & Interior Design: Sirotov Architects
Lead Architect: Igor Sirotov
Photography: Melnychenko Mykhailo
2025
2026
Project Type: Architecture / Residential House
Year: 2023 / 2024
Location: Ukraine
Total Area: 420 m²
Architect / Firm: Sirotov Architects
Lead Architect: Igor Sirotov
Project URL: https://igorsirotov.com/projects/ni1hp/
Primary Materials: Monolithic architectural concrete, dark wood, structural glass, black natural stone, metal.
Sirotov Architects
Mykhailo Melnychenko