11,000 Sq.ft. Luxurious Bungalow Design in Thaltej, Ahmedabad
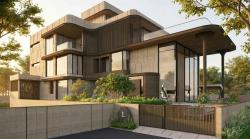
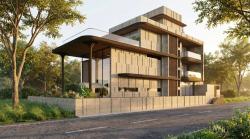
The 11,000 Sq.ft. Luxurious Bungalow Design in Thaltej, Ahmedabad by Harikrushna Pattani & Associates is envisioned as a contemporary residence where architecture, landscape and everyday living are seamlessly integrated into a single spatial experience. Designed on an 800 sq. yard plot, the residence reflects a design philosophy that celebrates openness, natural light and refined luxury while responding to the lifestyle aspirations of a modern family.
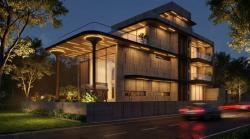
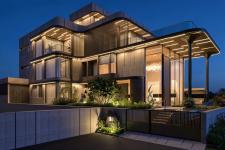
The architectural concept is driven by the idea of creating a home that feels grand without becoming overwhelming. Rather than relying on excessive ornamentation, the design establishes its identity through proportion, clean geometric forms and carefully layered architectural volumes. The façade combines strong horizontal and vertical elements with generous glazing, creating a composition that feels both contemporary and timeless.
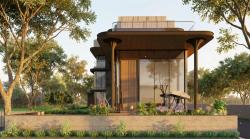
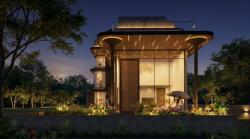
One of the defining features of the residence is its relationship with the outdoors. A 500 sq. yard north-facing landscaped garden, complete with a swimming pool and gazebo, becomes an extension of the interior living experience rather than a separate recreational space. Large sliding glass openings dissolve the boundary between inside and outside, allowing natural light, greenery and fresh air to become integral components of daily life.
The arrival experience begins with a dramatic double-height entrance porch, designed to establish a sense of scale and elegance from the very first moment. A life-sized horse sculpture creates a distinctive architectural focal point while reinforcing the bespoke identity of the residence. Inside, the double-height living and dining spaces become the social heart of the home, offering uninterrupted visual connections to the landscaped garden and creating expansive interiors filled with daylight.
Private spaces have been designed with equal attention to comfort and functionality. Each bedroom incorporates spacious dressing areas, naturally lit bathrooms and direct access to balconies or landscaped views. The layout ensures a clear separation between social and private zones while maintaining smooth circulation throughout the residence.
Materiality reflects a contemporary luxury aesthetic through a carefully curated palette of natural stone, warm timber textures, premium finishes and expansive glazing. These materials work together to create a timeless architectural language that remains elegant without becoming excessive. Layered lighting further enhances the interiors by highlighting architectural forms, textures and double-height volumes, allowing the atmosphere of the home to evolve throughout the day.
Environmental responsiveness has also guided the design process. Orientation, shaded outdoor spaces, cross ventilation and generous daylight penetration contribute to thermal comfort while strengthening the connection between architecture and nature.
Ultimately, the Luxurious Bungalow Design in Thaltej represents a holistic approach to residential architecture where built form, landscape and lifestyle are treated as one continuous experience. The project demonstrates how contemporary luxury can be expressed through clarity, proportion and meaningful spatial design, resulting in a residence that is elegant, functional and enduring.
2026
Location: Thaltej, Ahmedabad, Gujarat, India
Plot Area: 800 Sq. Yards
Built-up Area: 11,000 Sq.ft.
Garden Area: 500 Sq. Yards (North Facing)
Typology: Luxury Residential Villa
Amenities:
Swimming Pool
Garden Gazebo
Double-height Entrance Porch
Double-height Living & Dining
Four Luxury Bedroom Suites
Large Landscape Garden
Indoor–Outdoor Living Spaces
Design Style: Contemporary Luxury Residence
Lead Architect: Harikrushna Pattani
Architecture & Interior Studio: Harikrushna Pattani & Associates
Design Team: In-house Architecture & Interior Design Team