Aedas Designs another Rixos Branded Residences in Al Reem Island, Abu Dhabi
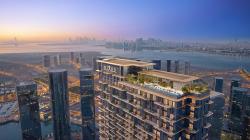
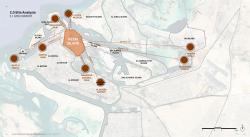
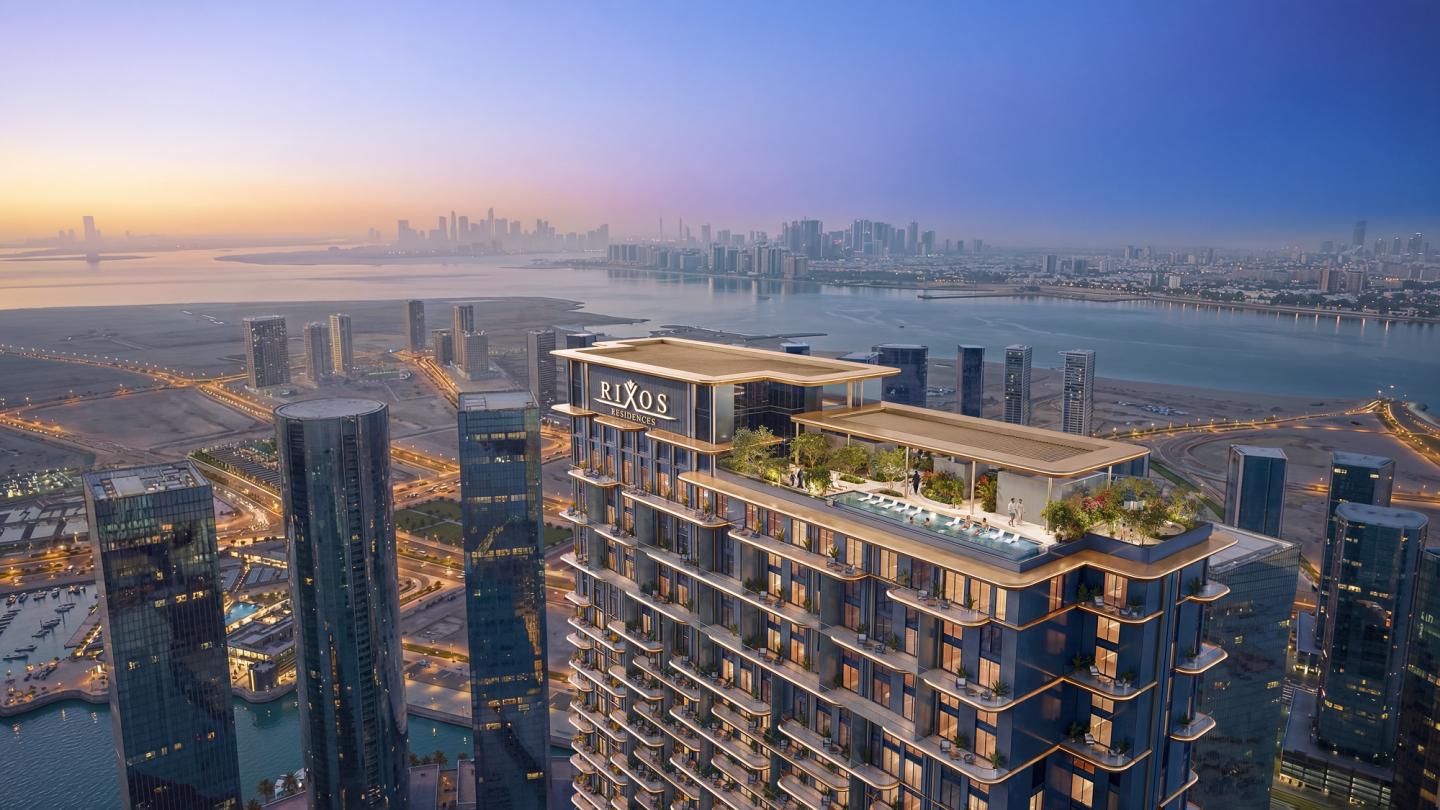
Located within the City of Lights district on Al Reem Island, Rixos Al Reem Residences introduces a high rise residential tower positioned along the canal edge in Abu Dhabi. Designed by Aedas for East&West Properties, the project forms part of a broader shift toward hospitality driven residential developments in the region.
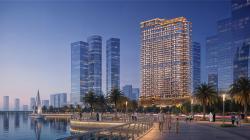
Set within a dense and rapidly evolving skyline, the development responds to its context through a more restrained architectural approach. Rather than adding to the visual intensity of the surrounding towers, the project introduces a quieter and more composed presence along the waterfront.
The design is guided by a clear position, in a city where the skyline is often defined by repetition and visual noise, simplicity becomes the statement.
Reem Island’s skyline is largely shaped by a repetition of glass towers with similar formal and material expressions. While this has produced density, it has also led to a lack of distinction. The design responds directly to this condition by resisting complexity and excess.
Instead, the tower adopts a simple and elegant facade, defined by controlled proportions and a consistent vertical order. The intention is not to compete within the existing visual language, but to step away from it. Through restraint, the building establishes its identity with clarity.
This approach allows the tower to stand out within its context, not through contrast alone, but through precision and composure. The architecture is reduced to its essential elements, where proportion, rhythm, and material balance become the primary drivers of expression.
At the same time, the building remains closely tied to its waterfront setting. Its orientation is carefully calibrated to frame views toward the canal and the wider city, while allowing natural light to shape the interior spaces. This ensures that the simplicity of the exterior is matched by a clear and open living experience within.
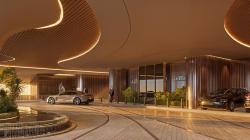
The project also translates the principles of hospitality into a residential setting. Movement, arrival, and shared spaces are designed to feel intuitive and seamless, supporting a living environment that is both refined and accessible.
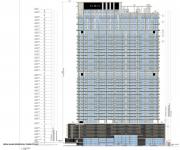
The development comprises 376 apartments arranged across 30 residential floors, with a mix of one, two, three, and four bedroom units. The planning prioritises clarity and efficiency, ensuring that each residence benefits from natural light, outward views, and a sense of openness.
Large windows and balconies extend the interior spaces toward the canal and skyline, reinforcing a direct relationship between the building and its surroundings. These elements are integrated into the overall architectural language, maintaining the project’s emphasis on simplicity while enhancing the everyday living experience.
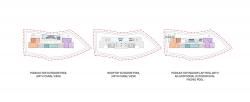
At podium level, the project is organised around a central outdoor deck that acts as a shared destination within the building. A swimming pool forms the focal point, connected to indoor and outdoor amenities in a continuous and intuitive layout. This level brings together wellness, leisure, and social spaces within a clear and cohesive environment.
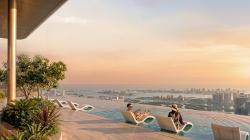
At roof level, an additional swimming pool offers a more private and elevated setting. Positioned to capture wide views across Reem Island and the surrounding waters, it provides a quieter spatial experience that complements the activity of the podium below.
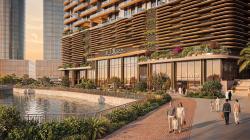
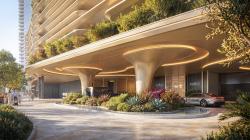
The ground plane is defined by a series of landscaped interventions that extend the project toward the canal edge. Shaded pathways, planting, and seating areas create a more human scaled interface with the waterfront, supporting movement and informal use while maintaining the project’s restrained design language.
Environmental strategies are integrated into the architectural approach through orientation and facade composition. The tower is positioned to manage solar exposure while maintaining access to natural light, supporting comfortable internal conditions.
The facade balances solid and open elements to provide shading and privacy, contributing to both environmental performance and the overall clarity of the building’s expression. These measures are embedded within the design, reinforcing the project’s consistent and disciplined approach.
With Rixos Al Reem Residences, Aedas continues to shape a growing portfolio of branded residential developments in the Middle East. The project reflects an approach where architecture, hospitality, and everyday living come together to create places that are both thoughtfully designed and easy to live in, contributing to the evolving character of the region’s urban environments.
Quote
“Rixos Al Reem Residences brings together the character of branded residences with a calm, considered vision for luxury waterfront living.”
— Ignacio Gomez, Global Design Principal, Aedas
2025
Project: Rixos Al Reem Residences
Location: Reem Island, Abu Dhabi, UAE
Client: East&West International Group
Design Architect: Aedas
Design Director: Ignacio Gomez
Completion Year: 2029
Design Architect: Aedas
Design Director: Ignacio Gomez
Aedas Ltd