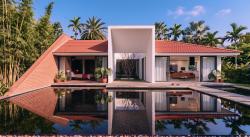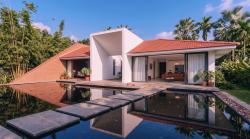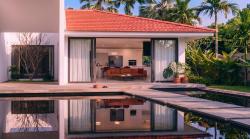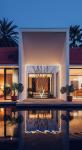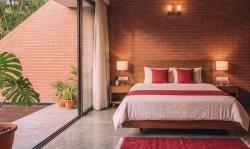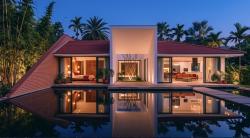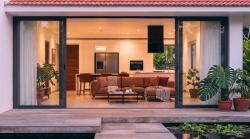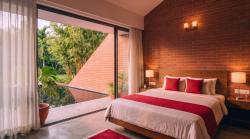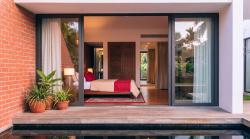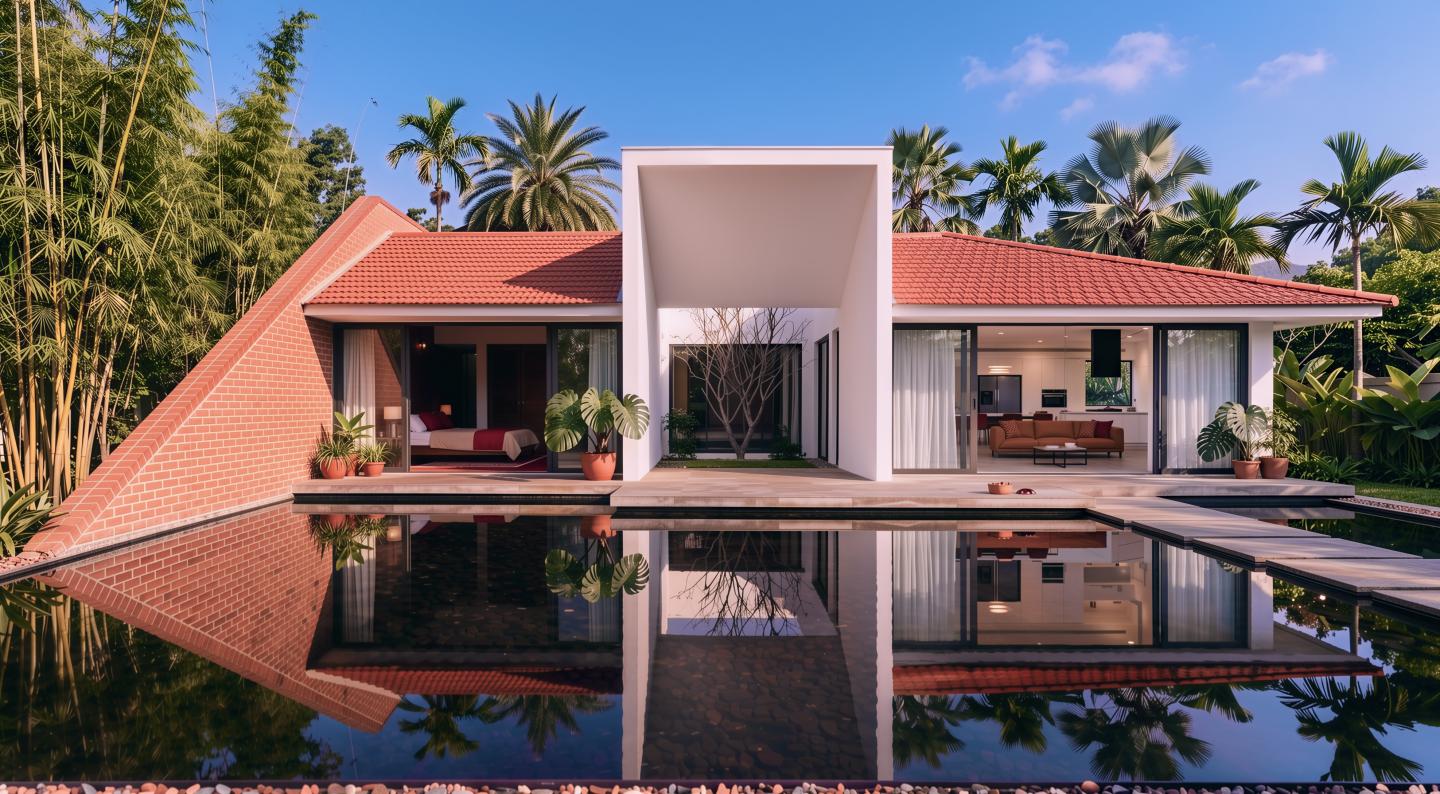
Description: The House of Memories was conceived from the desire to create a living space that not only meets housing needs but also preserves family memories across generations. The project is a fusion of modern architectural language and precious traditional elements of Vietnamese housing, where people are always connected to nature, light, and familiar spaces.
Located on a southeast-facing plot, the house takes full advantage of the tropical climate. The orientation allows natural cool breezes to flow through the spaces, combined with large glass windows and strategically placed openings, creating continuous ventilation. Cross-ventilation not only improves the indoor microclimate but also reduces reliance on cooling devices, providing comfort throughout the day.
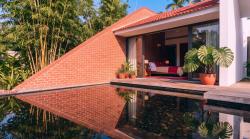
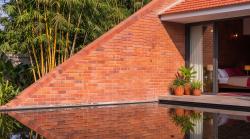
The architectural concept is developed from the image of traditional tiled roofs – a familiar symbol in Vietnamese architecture. The sloping roof system with fired bricks evokes a sense of intimacy, durability, and nostalgia for old houses, while the minimalist white architecture and clean lines create a modern, elegant appearance. The harmonious blend of old and new makes the building suitable, reflecting local identity while catering to contemporary lifestyles.
The highlight of the house is the central courtyard, acting as the "heart" of the home. This space brings natural light and greenery deep inside, while connecting the functional areas. It also serves as a transitional zone between the interior and the landscape, recreating the spirit of traditional Vietnamese houses with courtyards and verandas – where family members gather, chat, and cherish everyday moments.
Common living spaces extend towards the lake and tropical areas, creating a seamless connection between architecture and nature. The water's surface reflects the building's shape while also helping to regulate temperature, enhancing a sense of relaxation and tranquility. The surrounding greenery not only provides privacy but also brings fresh air, allowing people to feel the presence of nature in every corner.
The materials chosen focus on rustic and sustainable design. Red tiles, fired bricks, natural stone, and wood are combined with large-format glass, creating a balance between aesthetic beauty and modern construction technology. The neutral color palette of white, wood brown, and earthy red creates a warm, friendly yet sophisticated and luxurious feel.…
2024
2025
280m2
Le Minh Hieu
Duy Anh