Some houses are built on the land, and some houses are born out of the landscape. From the outset, architects Dan and Hila Israelevitz were clear that the goal of the project wasn't to create yet another luxury home, but a house where nature becomes an inseparable part of the living experience.
"When we approached the design of Vestia House, we weren't interested in the question of how to create an impressive house, but how to create a place that's genuinely pleasant to live in for years," says architect Dan Israelevitz. "For us, nature wasn't supposed to begin beyond the window — it was meant to accompany the residents at every moment, from the entrance to the very last space."
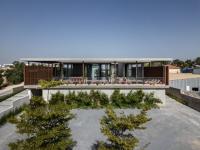
The feeling is different from the very first moment. The path to the entrance isn't a walkway leading straight to the door, but a graduated architectural journey between exposed concrete walls, reflecting pools, wooden screens, and rich vegetation. The house reveals itself slowly, layer by layer, creating a sense of transition from daily bustle into a calm, intimate space.
Five Patios — One System of Nature, Light, and Air
The project's most striking element is a system of five patios woven throughout the length of the house. Instead of directing all the spaces toward one large garden, the architects chose to bring nature inward through internal gardens, small courtyards, and reflecting pools that accompany nearly every space in the house.
"The patios are far more than a design element," explains Dan Israelevitz. "They're an architectural tool that brings natural light, ventilation, greenery, and views deep into the house. Even in the hallway, the bathroom, or on the way to the kitchen, you keep feeling the outdoors. For us, the house and nature are one system."
This approach almost entirely dissolves the boundary between inside and outside. Instead of closed corridors or solid walls, every passage reveals a new angle of greenery, a reflection of water, or an internal courtyard, so the house shifts throughout the day according to light and shadow.
A Public Space That Connects Every Part of the House
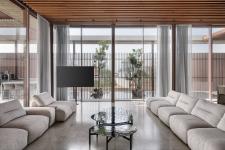
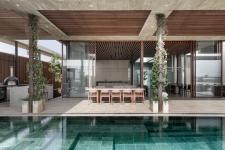
The heart of the house is the public space, uniting the living room, dining area, and kitchen into a single continuous flow. Despite its generous dimensions, the feeling isn't of one vast space but of an intimate one, gently divided by concrete walls, patios, internal gardens, and steel columns.
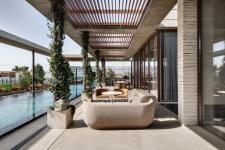
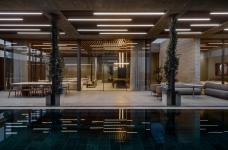
From almost any point, you can see the pool, the gardens, the patios, and the surrounding agricultural landscape, so the eye never stops at the walls of the house but continues on into the open space.
The material language carries through the entire public space. A monochromatic palette based on champagne tones, bronze, and various browns creates a sense of calm and restrained elegance. Steel columns in a metallic bronze tone appear both inside the house and on the exterior facades, as do the aluminum profiles of the window walls, continuing the same design language.
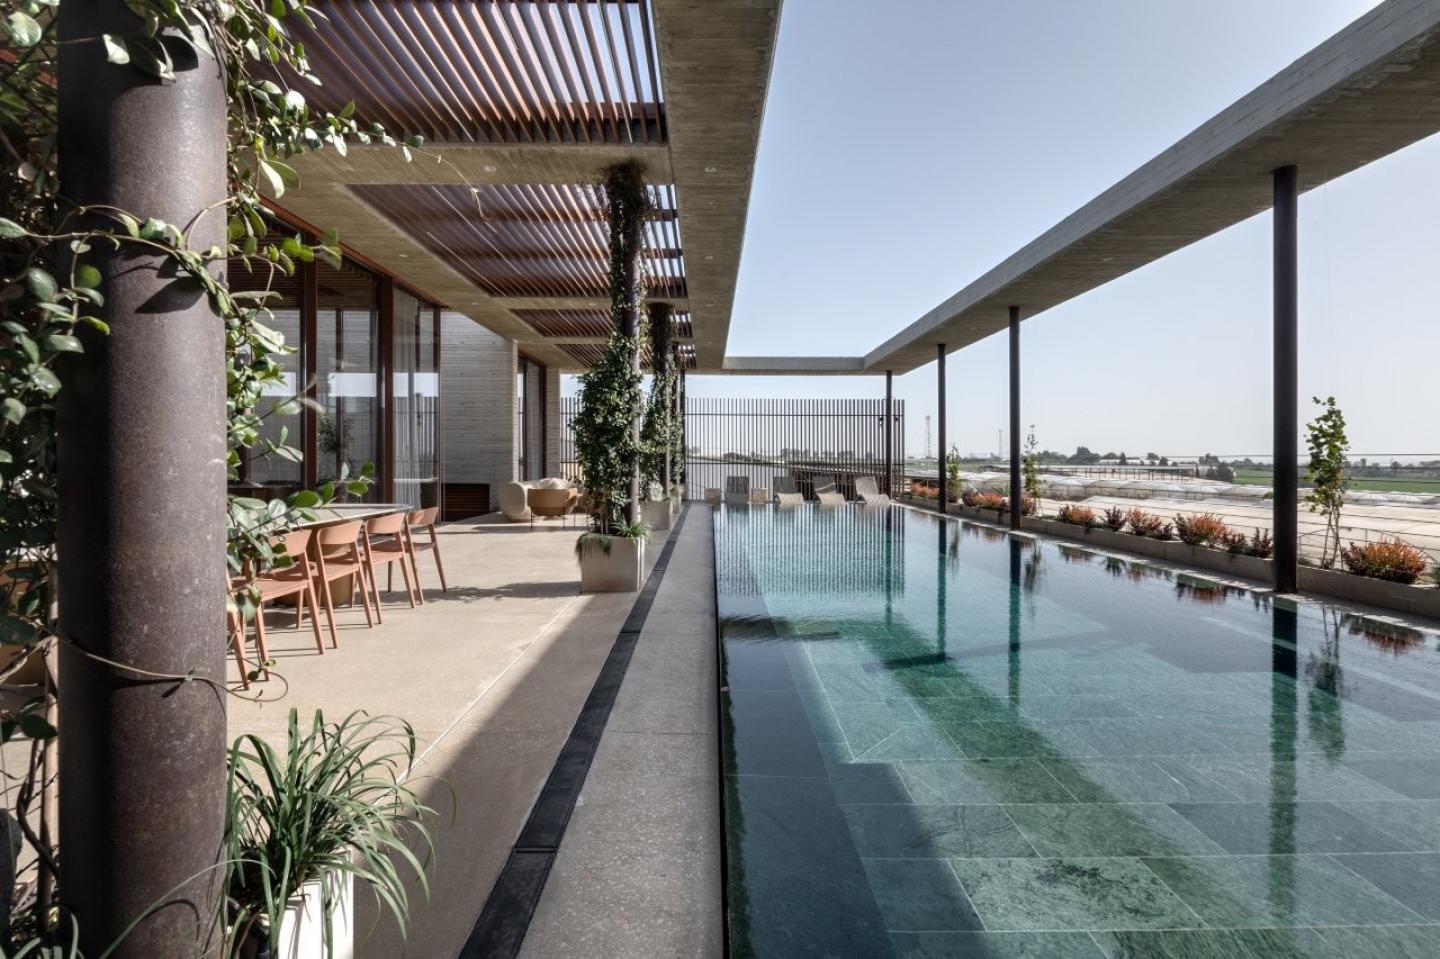
Natural wood beams stretch across the space, extending from inside the house out to the exterior pergola and creating one continuous line between indoors and outdoors. Lighting and air-conditioning systems were also integrated within the beams, following precise coordination among all the consultants, so that every system disappears from view and the architecture remains clean and harmonious.
A Kitchen That Is the Heart of the Home
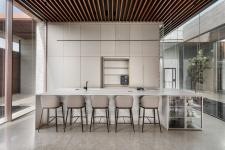
The kitchen was designed as an inseparable part of the architecture, not merely a functional space. Facades in a metallic champagne tone rise from floor to ceiling and combine with travertine surfaces and a large porcelain island, creating a clean, timeless look.
All the technical systems were integrated within the carpentry — from air conditioning to a hidden door leading to a rear service kitchen. A transparent wine cabinet, positioned in the corner of the kitchen, creates a dialogue with the central patio and blurs the boundary between spaces.
One of the project's unique solutions is the handwashing station, which includes two sinks — one for adults and one for children — combined into a single element designed specifically for the family.
"The kitchen is where the house truly comes alive," says Hila Israelevitz. "We wanted it to be an inseparable part of the public space, but also connected to nature. On one side it faces the central patio, and on the other, the pool and the landscape. In terms of materials too, we chose to create quiet — travertine, champagne tones, glass, and bronze — so the kitchen blends into the house rather than dominating it." One of the kitchen doors leads to a secondary kitchen that serves the household day to day.
A Master Suite That Feels Like a Private Resort
The parents' wing was designed as an intimate unit that lets the couple step away from the bustle of the house without disconnecting from nature.
The path to the bathroom passes through the closet room, with one of the carpentry facades concealing the entrance to it and creating a clean, unified flow. Between the living room and the suite, an additional patio was designed, including a reflecting pool visible through a window that begins at floor level, bringing the water's reflection into the house.
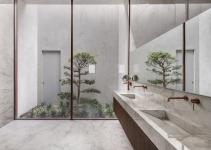
The bathroom continues the same concept. Large glass walls open it to the greenery, so the garden isn't just a view through the window but an inseparable part of the space.
"The master suite was designed as a place that lets you slow the pace," explains Hila Israelevitz. "We created a natural flow between the bedroom, the closet room, the bathroom, and the private patio, so every transition feels seamless. Here too, nature continues to accompany the residents through light, greenery, and water, and the feeling is of a private resort at the heart of the home."
The Pool as the Center of the Experience
The pool isn't an addition that emerged at the end of the process — it's one of the elements around which the entire house was designed.
It's clad in natural Guatemala Verde stone, laid in varying sizes, giving the water a natural depth that blends with the tones of the house and landscape. Every public space enjoys a view of the pool, and every movement through the house is accompanied by the water's reflection and a direct connection to the outdoors.
Thanks to the plot's generous dimensions, views of the surrounding agricultural landscape open up from every direction, until the boundaries of the lot seem to disappear and the house continues on into the nature around it.
One Material Language
One of Vestia House's defining traits is its precise use of materials. Exposed concrete, bronze-toned steel, natural wood, glass, and natural stone run throughout the project, creating a unified language between outside and in.
"We didn't want any single material to be the star," says Hila Israelevitz. "The beauty comes precisely from the balance between them. The concrete provides stability, the wood adds warmth, the bronze adds depth, the glass blurs the boundaries, and the stone connects the house to the ground. They all speak the same language, so that in the end, what truly takes center stage is nature itself."
"Nature is the greatest architect of all," concludes Dan Israelevitz. "Our role isn't to compete with it, but to let it in. When someone walks through the house and feels that even within four walls they're still part of the landscape — for us, that's when the architecture has fulfilled its purpose."
2025
2026
Vestia House is a private home of roughly 600 sq m, built on a spacious 2.5-dunam plot for a couple in their fifties and their four children.
Dan and Hila Israelevitz
Oded Smadar