When the Designer Becomes Her Own Client: Liat Zelig's Private Home
Interior designer Liat Zelig is used to designing homes for other people, but one of her most personal and precise projects was created for her own family. In the penthouse where she lives with her partner and their three children, she set out to bring together everything she believes in as a designer: a home that's polished but not overworked, elegant yet warm, and above all, suited to the real life of a young family.
This time, though, behind every professional decision stood a personal one too — Zelig wasn't just the project's designer, but also her own client.
When the apartment was purchased, it was new, spacious, and bright — but for Zelig, it was missing the most important quality of all: identity. "The vision was to create a home that combines relaxed elegance with everyday functionality. A place that's beautiful and inspiring, but above all, pleasant to live in."
Zelig wanted a designed home, but not one you have to be careful around; polished, but not sterile. One where aesthetics serve life rather than the other way around. Wood became the central material around which the design language was built. It recurs in the kitchen, the dining area, the bedrooms, and the many carpentry systems designed specifically for the home. "Wood warms the space, softens the modern lines, and ties the spaces together into one complete language," Zelig explains.
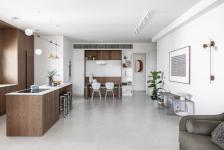
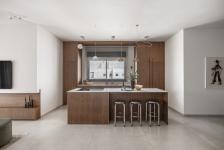
One of the most significant moves was made in the public space itself. The wall enclosing the kitchen was removed, and the kitchen, dining area, and living room were joined into one open, continuous space. The change made room for a spacious kitchen with a large island, but it also created a space better suited to how the family actually lives — cooking, eating, hosting, and being together.
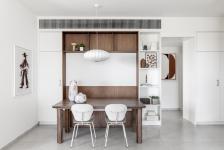
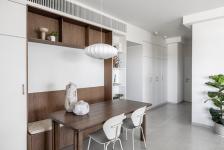
The guest bathroom, originally planned near the entrance, was also eliminated, and in its place came one of the home's most significant carpentry units. It combines generous storage, an air-conditioning unit, a hidden extra freezer, a bench for the dining area, and open shelving for decorative objects. Beyond the functions it conceals, the unit also became an element that defines the entrance area and connects it to the public space.
In fact, the carpentry is one of the keys to understanding the whole home. Instead of loading the space with furniture and separate storage solutions, Zelig designed them as part of the spaces themselves. Almost every closet, niche, or bench serves more than one purpose, so functionality becomes embedded within the design.
The kitchen was designed in warm-toned oak veneer, with a large island at its center serving both as a work surface and an everyday seating area. A light-colored countertop creates contrast with the wood, while stainless steel chairs add a cooler, more contemporary material. Above the island hangs a sculptural light fixture that gives the space an added presence.
The dining area directly continues the kitchen's language. A built-in bench, part of the carpentry system, conceals storage drawers, while the dining table was custom-made from solid wood and finished in the same tone as the kitchen. This creates continuity between the areas instead of a rigid division into separate functions.
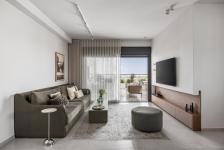
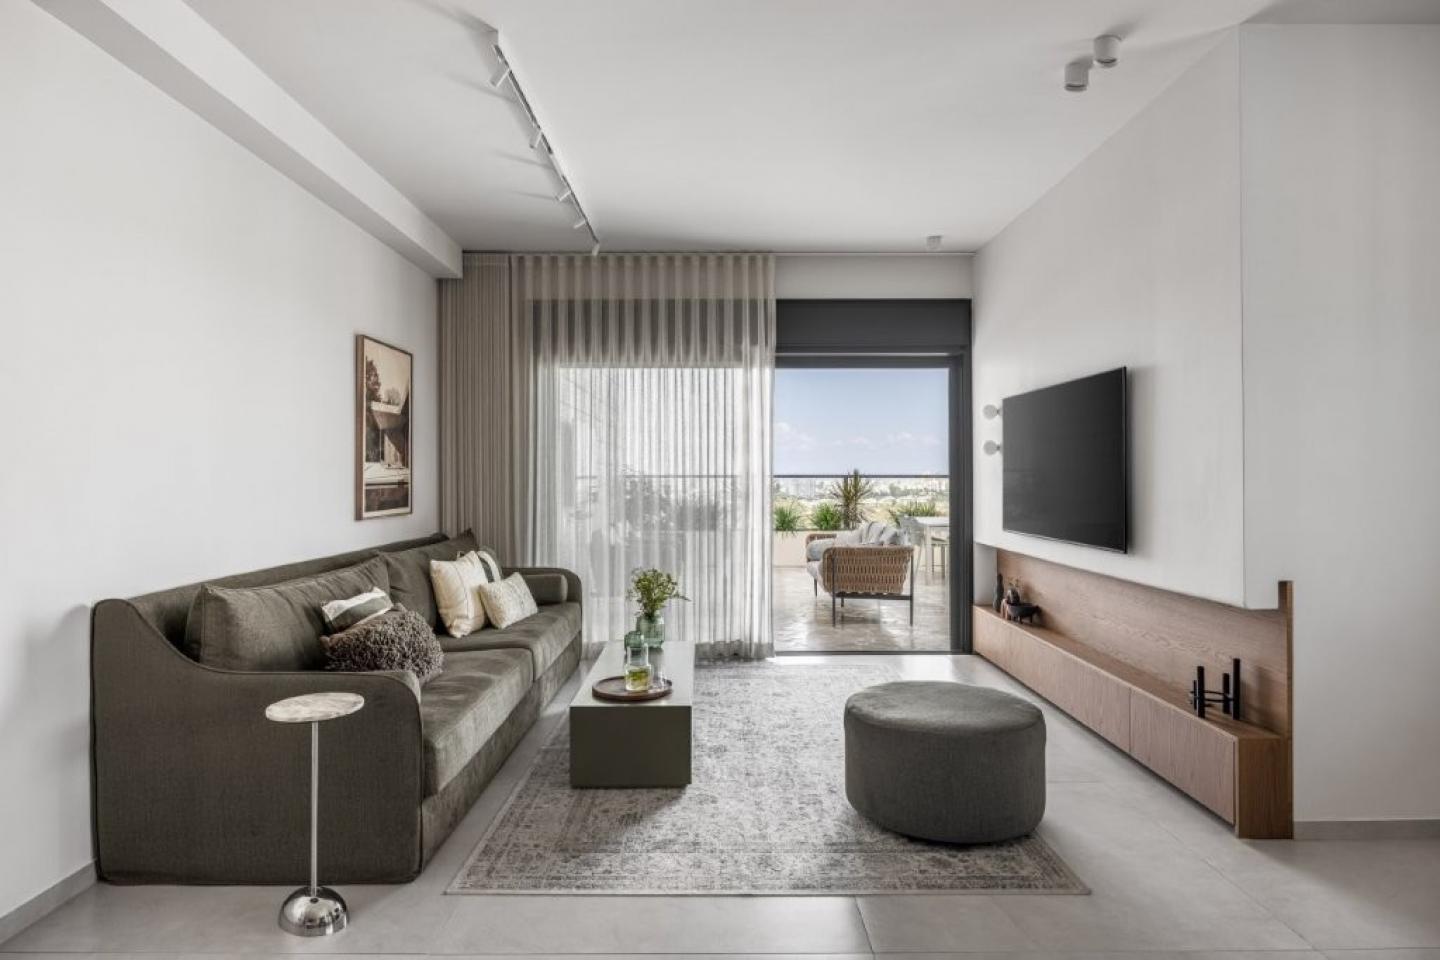
In the living room, Zelig allowed herself to bring in a bit more color and character. An olive-green sofa became the space's colorful anchor, a vintage rug adds depth and texture, and the TV wall was designed with a subtle curve that softens the straight lines. Beneath it, a wooden carpentry unit continues the language that runs through the entire public space.
One of the home's favorite corners is the wide balcony, overlooking an open view all the way to the horizon and the sea. Despite the height, Zelig wanted to create a feeling of closeness to the ground. The floor was clad in natural stone, a less conventional choice for a balcony in a residential building, and the greenery was planted in iron planters custom-made to fit the existing structure. The result is a kind of garden in the sky, extending the home outward and bringing in an additional layer of nature.
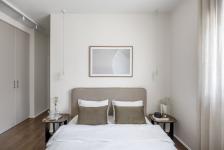
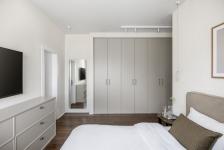
In the private area, the atmosphere shifts and the language becomes calmer and softer. The parents' room combines dark walnut-toned parquet, stone-toned carpentry, light curtains, and minimalist lighting. Facing the bed is a wide carpentry unit combining storage, a bench, and a wall covering with hanging hooks — another example of Zelig's wish to make every element in the home work for the family.
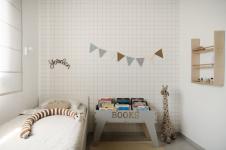
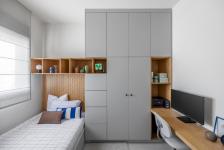
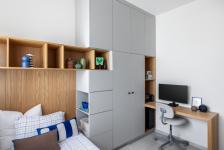
Each of the three children got a room with its own character, built on a clean foundation that can grow with them over time. In the eldest son's room, age 10, a sleeping area was built on a platform with storage drawers, a computer desk, and a bookshelf. In the 8-year-old daughter's room, a sleeping nook wrapped in oak was created, while the 4-year-old's room got a more playful, active character, with a birch-wood climbing wall and an accessible children's bookshelf that encourages independence.
The bathrooms were redesigned, and in the parents' bathroom, the original layout was changed to replace a small, cramped shower with a spacious one featuring a bench and a storage niche. The laundry room received carpentry systems that conceal equipment and cleaning supplies, alongside ventilation solutions for the robot vacuum and the laundry. For Zelig, there was no reason for the places where the home's real daily routine happens to be left out of the design story.
"Going through a process where you're both the designer and the client is an extraordinary, intensive, and instructive experience," says Zelig. "When you're your own client, there's no room for excuses or compromises. Every decision, from the proportions of a wall to the tone of a veneer, becomes a fresh examination of your professional identity."
"I didn't want a 'catalog' house, but a personal one — one that tells our story: a young family with three children, real life, and a day-to-day full of movement. I learned how powerful early planning and systems thinking can be, and how every corner, closet, or niche can serve not just the eye, but life itself."
2026
2026
The home, a new penthouse from a developer in the Shfela region, is located on the 16th floor and spans roughly 150 sq m, alongside two wide balconies and open views. Zelig lives there with her partner and their three children, ages 4, 8, and 10.
Interior Designer: Liat Zelig
Photographer: Yonatan Tamir
Yonatan Tamir