In an era when the home has become a place that does it all — hosting, working, playing, exercising, and relaxing — residential planning is changing too. For a young couple, he in high-tech and she in academia, moving from Netanya to a private house in Even Yehuda wasn't just a geographic move but a choice of a different lifestyle: more intimate, greener, and more family-oriented. To turn the builder's house they'd bought into a home tailored precisely to their needs, they turned to interior designer Liad Yosef, who led a comprehensive redesign and transformed the house into a precise, warm, and functional space — one just as suited to everyday routine as to summer vacation.
"It was important to me that this wouldn't be a house that's just about showing off design," says Yosef. "I wanted to create a home that's pleasant to live in, where every detail serves the family, without compromising on aesthetics."
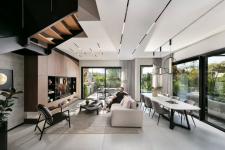
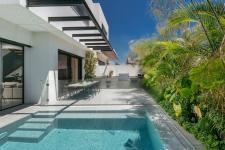
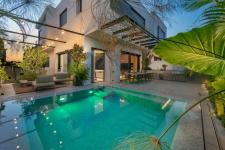
From the moment the front door opens, the idea that runs through the entire project is revealed — bringing the green inside. Together with landscape architect Refael Waizman, a rich vegetation envelope was designed that accompanies almost every view from inside the house. Even though it's a relatively dense residential neighborhood, the feeling is that of a vacation home. The compact pool, the landscaping, and the large openings blur the boundaries of the lot and give the spaces a sense of space and tranquility.
"I love creating a balance between contrasts," Yosef explains. "Transparent versus opaque, concrete versus wood, metal versus textile. That's where the interest is born."
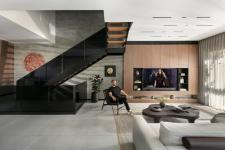
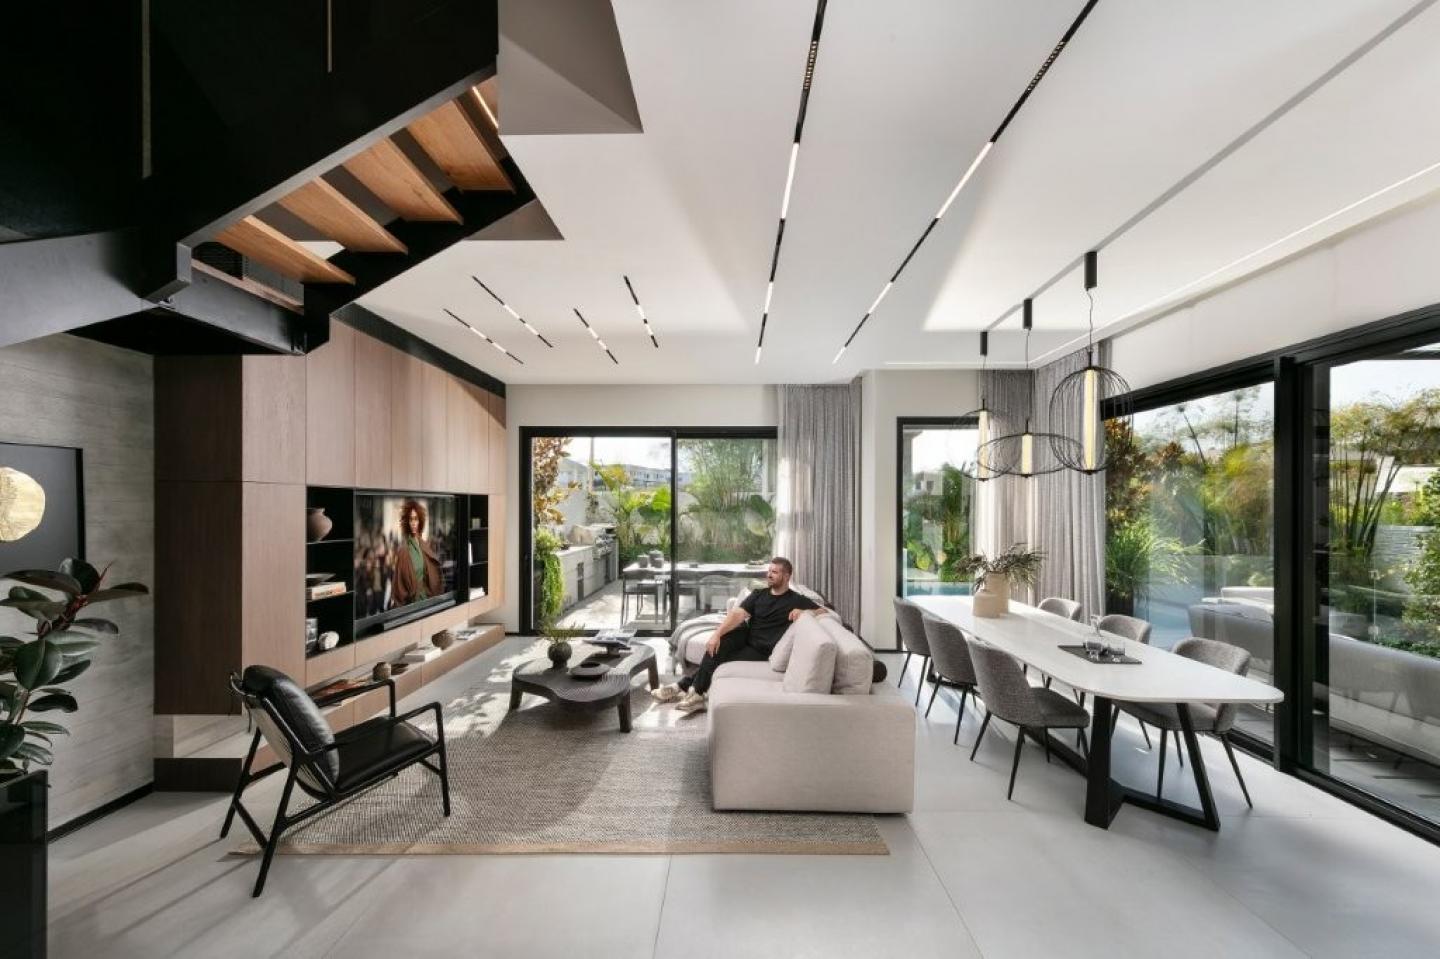
One of the standout elements in the house is the staircase, which runs through all three levels and connects them through a combination of black glass, metal, and concrete. Alongside it, an exposed concrete wall was designed, also climbing the length of the house and giving the space depth and materiality. Hanging on the wall is an orange artwork, chosen for the couple's shared love of basketball — a personal detail that became an inseparable part of the design language.
On the entry floor, an open public space was designed, where the living room, kitchen, and dining area engage in a continuous dialogue. The TV wall, born out of a planning constraint from an existing air-conditioning unit, became an advantage through a vertical carpentry unit that conceals the systems and integrates them as part of the composition. At the entrance to the house as well, Yosef chose to hide all the functions — the electrical panel, communication systems, storage, and guest bathroom were embedded within a clean "cube" with a flush door, so the space remains quiet and precise.
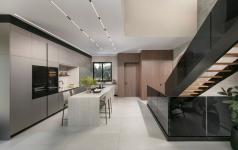
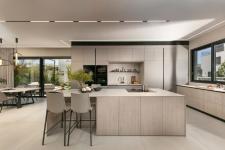
The kitchen continues the same language. It was designed in an L-shape with a wide central island, combining a Dekton surface in a travertine tone alongside brushed gray stainless steel facades. The tall appliance unit includes four integrated appliances and a wine fridge, with every detail designed to combine aesthetics with daily use. "This is a house that loves to host," says Yosef. "So it was important that the kitchen be active, accessible, and central, but also remain visually clean."
Lighting also took a central role in the planning. Instead of a heavy load of decorative light fixtures, Yosef chose to use recessed profiles and hidden lighting coming from unexpected places — under the stairs, inside niches, around the sinks, and in the benches. Only above the dining area is a single pendant fixture placed, giving the space one clear and precise focal point.
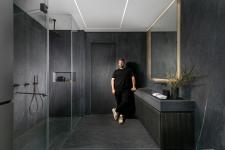
The upper floor continues the same minimalist line. The master suite was designed as a quiet, indulgent space, at the center of which is a complex carpentry block clad in fan-shaped woodwork, carried out by Niv Raz. Beyond being a sculptural element, it conceals the air-conditioning systems and serves as the entrance to the bathroom. Behind it, a spacious bathing area is revealed with a double sink, a full-height glass shower, and a walk-in closet with glass doors leading into the bathroom. Here too, clean lines and recessed lighting are maintained, reinforcing the elegant feel.
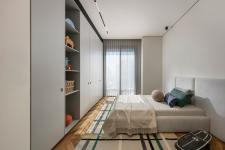
The kids' rooms, on the other hand, bring a softer, more playful layer into the house. Each room was designed to fully match the child living in it, with dedicated carpentry beds and closets, smart storage solutions, and air-conditioning units hidden within the furniture. The minimalist language is maintained here too, but gets a childlike twist through subtle coloring, textiles, and precise styling.
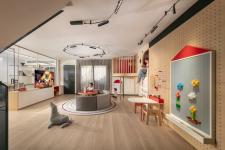
But the crown jewel of the house is actually in the basement — a space that became a true family kingdom. While many homeowners use the lower floor for storage or a TV room, here an entire world was created, dedicated to both children and parents alike. Liad Yosef designed the whole floor, which includes a home office, a gym, storage spaces, and leisure corners, with an extraordinary play area at its center.
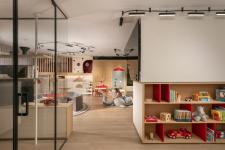
For designing the children's world, Yosef chose to collaborate with Sarit Shani Hay, one of the most recognized names in Israel associated with children's space design. Together they created a space rich in imagination and activity, including a ninja course, a firefighter's pole, a ladder leading to a hidden reading nook, an arts-and-crafts corner, a library, and numerous storage spots, all integrated within the carpentry work. "I wanted to give the kids a place that lets them move, play, and imagine," says Yosef. "Sarit knew how to take that idea and turn it into a whole world."
Despite the height limitations in the basement and the large air-conditioning systems that existed there, Yosef managed to conceal all the infrastructure within the carpentry, without lowering the ceiling. English light-wells bring natural light and greenery down to the lower floor as well, so that even there the connection to the outdoors is preserved.
One of the special elements in the basement is the transparent workroom — "the aquarium," as Yosef calls it. This is an office designed for the couple, allowing each of them to work from home one day a week without disconnecting from what's happening in the play area. The glass walls maintain eye contact with the kids and let the parents be present even while working.
In the end, this house doesn't stand out just for its materials or clean lines, but for the way it serves the people who live in it. Every detail, from the view through the windows to the play area in the basement, was born out of thought for family life. The result is an elegant and precise house that manages to be warm, active, and full of life — exactly as a family home should be.
2026
2025
The design language rests on a blend of modern minimalism and Mediterranean warmth. Exposed concrete, wood, stainless steel, dark glass, and rich textiles intertwine, creating a subtle interplay between cold and natural materials.
Interior design & planning: Liad Yosef
Landscape architecture: Refael Waizman
Children's zone: Sarit Shani Hay
Photography: Elad Gonen
Elad Gonen