This project focuses on designing a residential complex
in Urla consisting of 60 housing units, accommodating
users with diverse age groups, lifestyles, and durations of
stay. At least four different unit types must be proposed,
shaped by the scenario and conceptual approach. The
total enclosed area is approximately 9800 m², including
housing units, circulation, indoor social amenities,
common service areas, and parking. In addition,
outdoor communal spaces should be designed in line
with the overall concept. All areas must be accessible to
people with disabilities. The project aims to develop
context-sensitive, sustainable design strategies that
respond to users' needs and support social interaction.
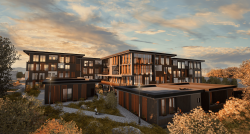
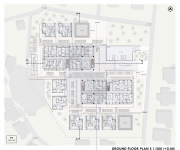
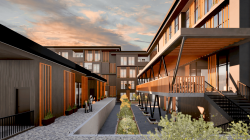
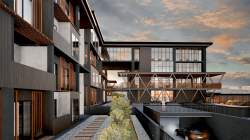
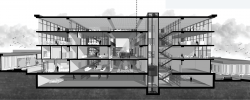
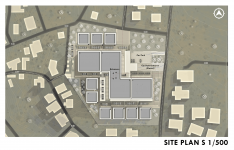
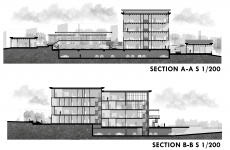
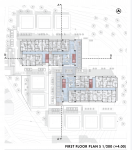
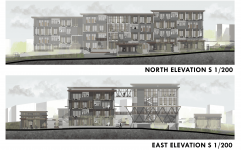
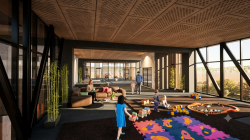
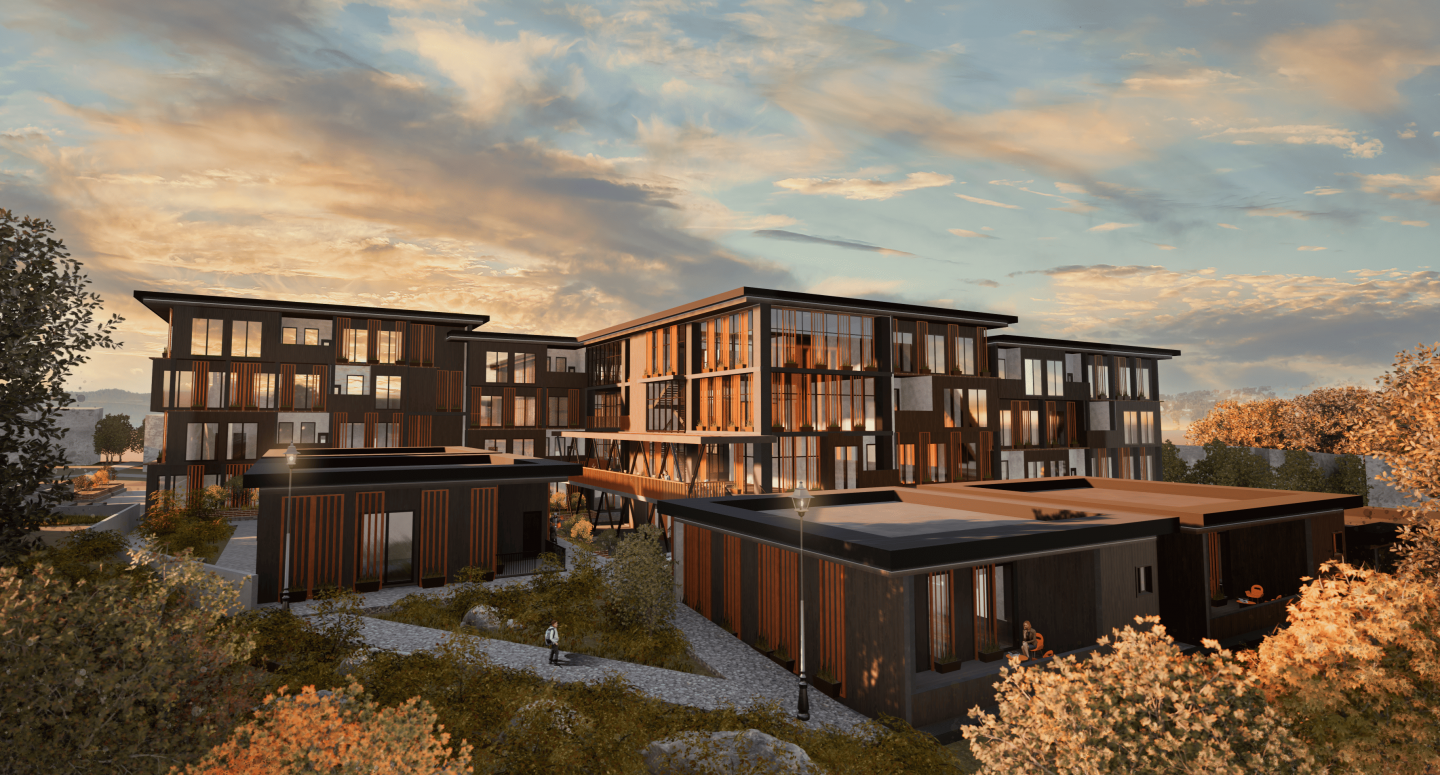
During the development of this project, great care was taken to design each apartment meticulously, keeping the personal needs of future residents in mind. Due to its location, the project prioritizes accessibility, accommodating a high volume of entry and exit traffic. Furthermore, the design approach adopted respects the local character of Urla and ensures the skyline remains undisturbed.Locating the social component in the central part of the project necessitates a specific hierarchical massing organization. Pedestrian routes and level differences have been designed entirely in accordance with this hierarchy and human comfort.The parking area located beneath the project is designed to function in conjunction with the circulation cores. These cores converge at the uppermost level and the social terrace, thereby enabling circulation to radiate throughout the entire project from a single central hub.
2025
Closed car park capacity 2,000 m2
Residential Units 5,700 m2
Social Areas 1,200 m2
5 Type Units (1- 100m2 , 2 -85m2 , 3 -48m2 , 4 -48m2 , 5 - 55m2)
Designer: Yunus Kaplan
Instructor: Dr. Ögr. Üyesi Hasan Burak ÇAVKA
Yunus Kaplan