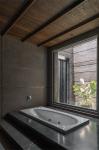
The design of Basant Vihar was conceived around the idea that luxury can be both composed and expressive. Spread across 24,000 square feet, the villa possesses a generous architectural scale, yet the objective was to create an environment that feels warm, balanced and emotionally connected rather than formal or imposing.
A restrained neutral palette establishes continuity throughout the residence. Instead of functioning as a passive background, this palette becomes a carefully controlled canvas against which colours, shapes, patterns and individual design elements can stand out. Vibrant accents are introduced selectively, bringing energy and personality into the interiors without disturbing their overall visual calm.
The interaction between restraint and expression gives the home its distinct identity. Clean contemporary surfaces and composed spatial arrangements are complemented by richer moments of colour, texture and geometry. Each visual intervention is considered as part of a larger interior narrative, allowing the villa to feel layered and memorable while maintaining clarity across its expansive programme.
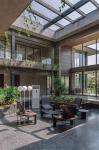
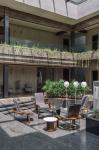
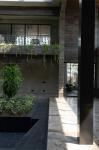
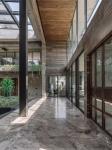
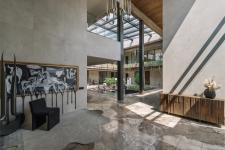
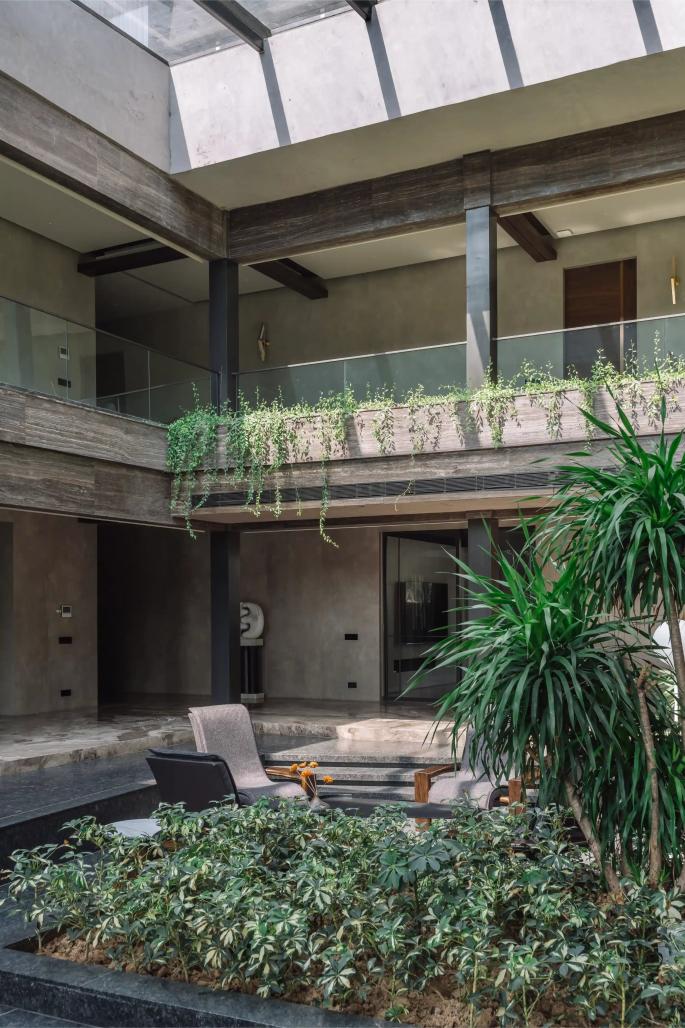
The central courtyard is the defining spatial feature of Basant Vihar. Positioned at the heart of the residence and crowned by an expansive skylight, it creates an internal connection to daylight, sky and nature. Sunlight enters from above and changes throughout the day, animating surrounding surfaces and giving the interior a dynamic yet serene atmosphere.
Beyond its visual impact, the courtyard serves as an organising element around which the experience of the home develops. It provides breathing space within the large built volume and establishes a moment of pause between the villa’s different functional areas. Its openness counterbalances the scale of the architecture, making the residence feel more intimate and connected to the outdoors.
Natural light was treated as an active design material. The skylight allows daylight to penetrate deep into the house, reducing the sense of enclosure and creating changing patterns of brightness and shadow. This shifting quality ensures that the courtyard and adjoining spaces are experienced differently at various times of the day.
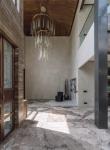
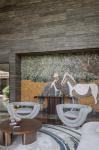
Materiality reinforces the villa’s warm contemporary character. Travertine-clad walls introduce earthy colour variations, tactile depth and the enduring quality of natural stone. The stone’s subtle tonal movement complements the neutral interior palette while lending richness and permanence to the surrounding spaces.
Rather than relying on decorative excess, the project uses material scale, texture and proportion to create sophistication. The warmth of the travertine softens the villa’s modern architectural language, helping the interiors feel grounded and inviting despite the considerable size of the residence.
The spatial experience is further shaped by a thoughtful balance of openness and definition. Generous communal spaces support family interaction and social gatherings, while more private areas offer calm and retreat. Visual connections between spaces maintain a sense of continuity, yet each zone retains an individual mood suited to its function.
Furniture, lighting, artwork, patterns and crafted elements are integrated as parts of a coordinated composition. Their forms bring movement and character to the neutral setting, while their placement preserves a sense of order. This allows individual pieces to attract attention without competing with the overall architecture.
Basant Vihar ultimately presents modern luxury as an experience of light, material authenticity, spatial generosity and personal expression. Its central courtyard brings nature into the heart of the home, while warm travertine surfaces and carefully introduced colour create depth and individuality.
The completed villa is contemporary yet welcoming, dramatic yet composed. It reflects Designer’s Circle’s approach to creating large residential environments that unite architectural scale with human comfort, resulting in a sophisticated home designed to remain relevant beyond temporary trends.
2024
2025
Project Name: Basant Vihar
Project Type: Private Residential Villa
Category: Residential Interior Design
Location: Ahmedabad, Gujarat, India
Project Area: 24,000 sq. ft.
Design Firm: Designer’s Circle
Project Status: Completed / Realised
Architecture and Interior Design: Designer’s Circle
Design Firm: Designer’s Circle
Location of Practice: Ahmedabad, Gujarat, India
Kavish Sheth