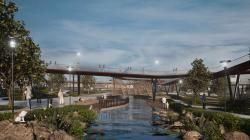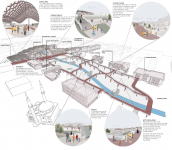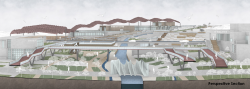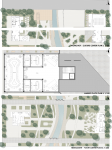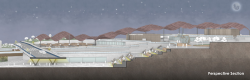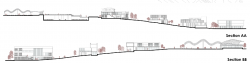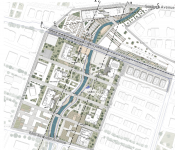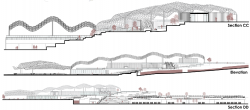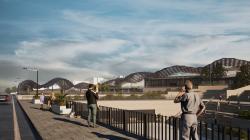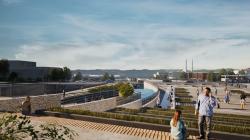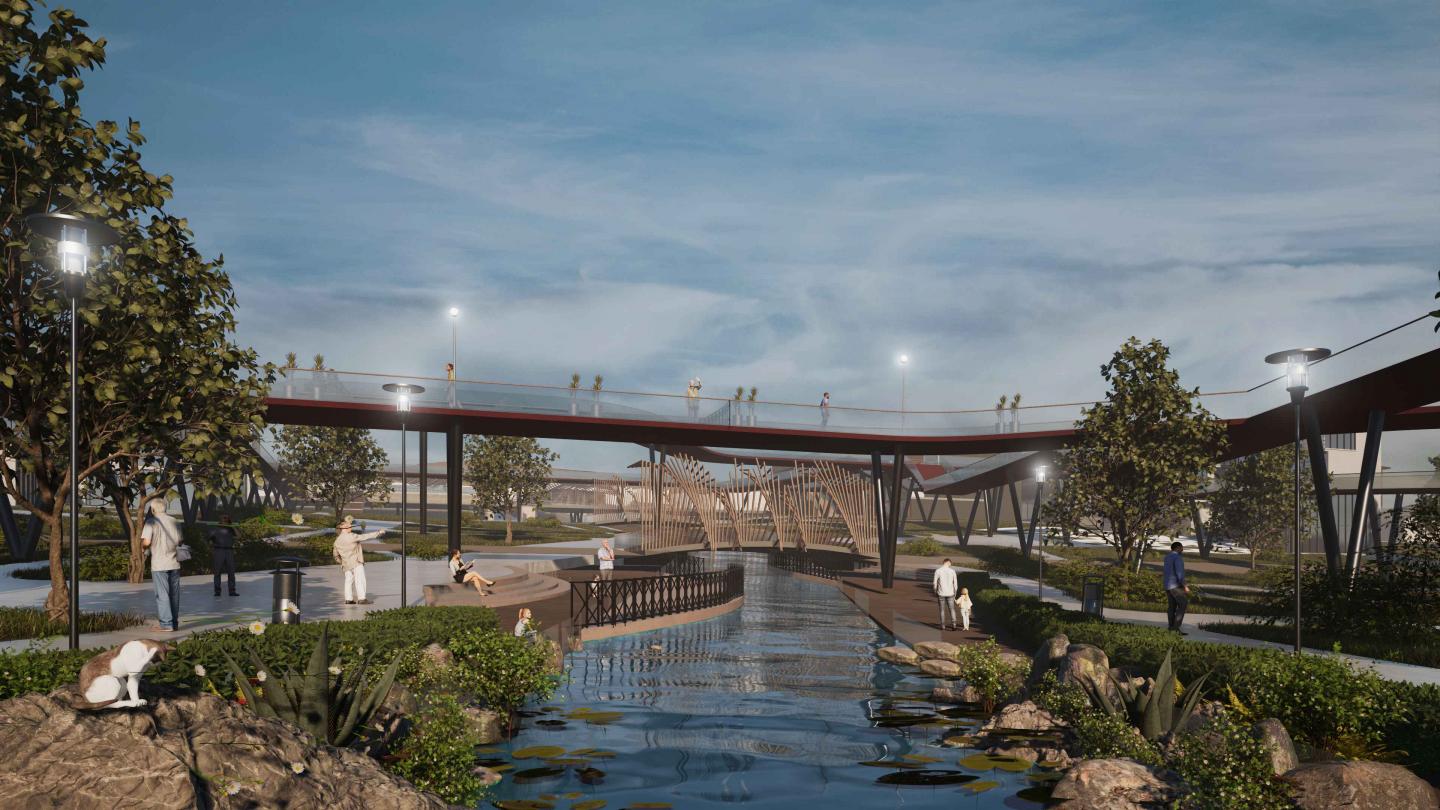
The Muğla Menteşe Urban Design Project is a comprehensive urban intervention aiming to resolve the morphological and spatial duality between the traditional organic fabric in the north and the modern grid plan in the south through a "Common Ground" strategy. Located at the intersection of the Karamehmet and Muslihittin neighborhoods, the project area serves as a strategic focal point where the axes of Abdi İpekçi Street and Menekşe Street converge. The creek bed, which currently acts as an urban threshold creating a disconnection between the two textures, is rehabilitated in this project and transformed into an ecological spine that softens the urban fabric and supports social interaction. At the heart of the design are pedestrian bridges and upper walkways that connect both sides of the creek, providing spatial continuity across different elevations. The vehicular underpass beneath Abdi İpekçi Street is transformed from a dark transition zone into a bright, spacious terrace and social gathering area supported by tiered seating. One of the most striking architectural elements of the project, the new Marketplace, turns shopping into an enclosed public space experience with its massive parametric roof creating dynamic shadows and its permeable commercial modules. Designed to address the lack of social amenities in the area, the Community Center offers a multi-functional interaction platform that blurs the boundaries between indoor and outdoor spaces with its transparent facades and parametric roof canopy. Additionally, ceramics, weaving, and seed propagation workshops, along with a library and youth center designed to support local production and urban memory, transform the area into an "Open Hub" that remains vibrant throughout the day. In summary, this project not only facilitates the relocation of a 4.5-hectare dense residential area (99 buildings); it also constructs a resilient, pedestrian-oriented, and accessible public space network that aligns with Muğla's urban memory by gathering fragmented urban amenities around ecological and social spines.
2025
Location and Topography: The site is located at a transition point between the hard-soiled steep slopes in the north and the wide, flat valley floor (Muğla Plain) in the south. The north-to-south topographical gradient significantly shapes the infrastructure and drainage planning.
Soil and Geological Structure: The project area sits entirely on alluvial soil formed from river sediments. This loose, highly water-saturated soil structure makes the area a natural water catchment basin while carrying a high liquefaction risk from a geotechnical perspective. The old and poor-quality building stock (attached buildings) around the creek bed has been targeted for urban renewal strategies due to this risk.
Macroform and Morphology: In Menteşe, which has evolved from its compact form in the 1930s into a polycentric and dispersed macroform, the study area harbors a sharp "Solid-Void" contrast. The disconnection between the high-solidity organic fabric in the north and the isolated masses floating within undefined vast voids in the south is resolved through the project's grid-system intervention. Transportation and Circulation: Currently, the "sidewalk-free" organic fabric and the vehicle-oriented grid system disrupt pedestrian continuity. In the design, a pedestrian-prioritized, low-carbon circulation network is planned utilizing the Woonerf (Shared Street) concept with segregated bicycle lanes, blue surface coloring, and protective landscape elements.
Transformation Parameters: Within the scope of the project, 99 buildings in a 4.5-hectare area along the creek, which face flood risks and lack pedestrian/infrastructure services, are relocated to a reserve zone near the Ata Small Industrial Site.
Urban Policies:
Water Resilience: Rainwater harvesting systems and dry fountains have been integrated.
Green Infrastructure: Porous pavements and rain gardens are designed instead of asphalt.
Adaptive Reuse: Idle traditional Muğla houses and depots are being repurposed into cafes, workshops, and exhibition spaces.
Designers : Alper Kurtuluş , Ekrem Görkem Aktaş , Emir Berke Olgüner , Simay Sakoğlu
Simge Sucu ,Yiğit Karaşahin , Yunus Kaplan
Urban Planners : Baran Berke Sarıçam , Enes Altay , Umut Can Yağcı
Instructors : Dr. Can Gündüz , Hatice Günseli Demirkol , Res. Assist. Dr. Özge Deniz Toköz , Assoc. Prof. Dr. Mehmet Penpecioğlu , Asst. Prof. Dr. Üyesi Nicel Saygın , Res. Asst. Dr. Zeynep Özçam
Yunus Kaplan