Vtrop.03 Villa – A Symphony of Light, Water, and Contemporary Tropical Architecture
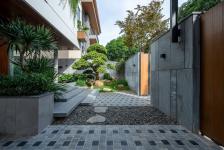
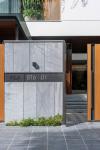
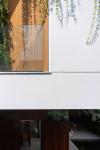
Continuing VO Architect’s journey of crafting climate-responsive homes in Central Vietnam, Vtrop.03 Villa makes a bold yet refined statement right from its threshold. The interplay of striated grey natural stone, warm timber accents, and cascading tropical greenery forms a serene transitional buffer, shielding the residence from outside noise and unfolding into a tranquil private oasis.
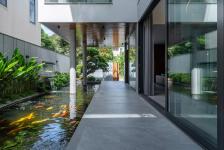
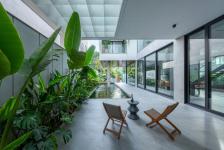
A defining landscape and microclimatic highlight of the villa is the elongated Koi pond running alongside the veranda, complete with a gentle water wall and lush tropical planting. Supported by slender cylindrical columns, the deep overhanging portico creates generous shaded walkways that flow seamlessly into an outdoor lounge sheltered beneath a contemporary frosted-glass skylight canopy.
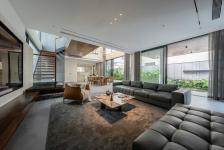
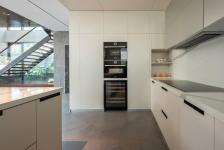
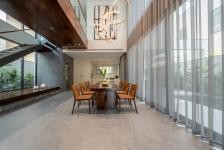
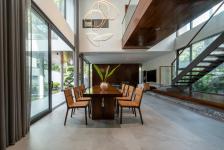
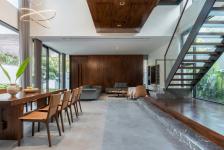
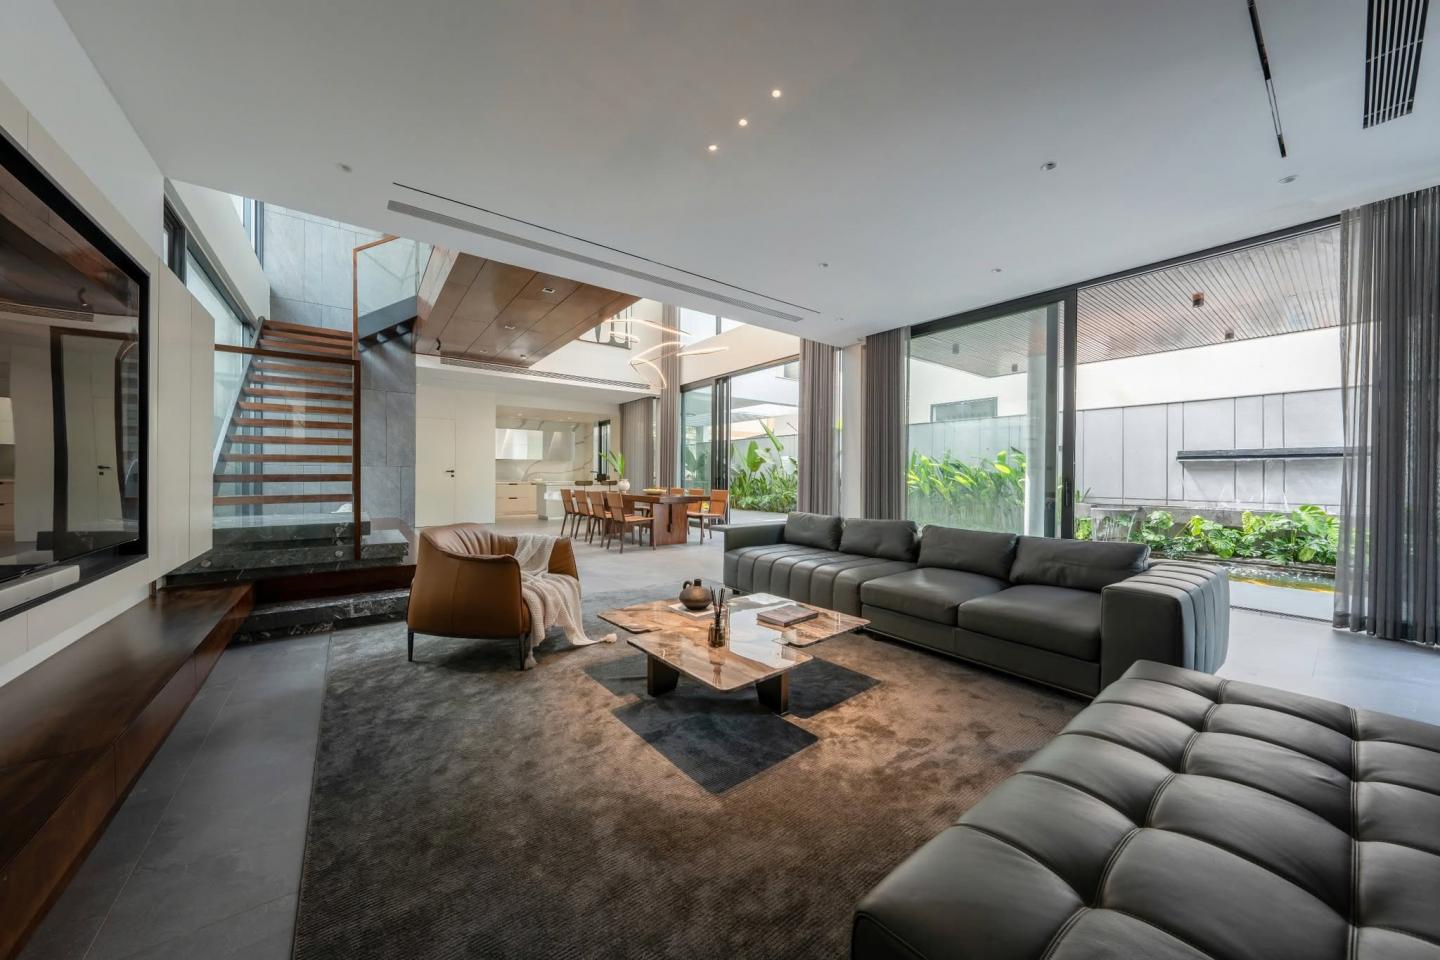
Inside, the communal living, dining, and kitchen axis expands both horizontally and vertically beneath a soaring double-height atrium. Floor-to-ceiling sliding glass doors dissolve the boundary between indoors and outdoors, framing uninterrupted views of the water and garden. A restrained material palette of matte grey stone flooring, rich walnut wood, and sleek minimalist cabinetry celebrates raw textures and timeless elegance.
Running alongside a full-height window wall, the open-riser staircase—crafted with timber treads, frameless glass balustrades, and a dark marble plinth—acts as a light, sculptural spine that channels natural daylight and cross-ventilation throughout the home.
2024
2024
VO Team
Vo Thanh Trung