LK HOUSE - Creating Connections Between People, Space, and Nature
Design Firm: VO ARCHITECT
Construction Area: 450 m²
Scale: 4 floors
Location: La Khe, Hanoi
Located in the densely built residential area of La Khe, Hanoi, LK House was designed for three families spanning three generations. The project aims to balance privacy, family interaction, and a close connection with nature. However, the irregular hexagonal shape of the site, combined with limited space, natural light, and ventilation, as well as urban noise and air pollution, presented significant challenges to the spatial design.
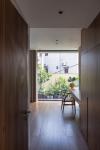
To address the site's irregular geometry, the architects adopted a standardized modular system in the central area, optimizing functionality and interior layouts. Meanwhile, the site's angled and irregular corners were transformed into gardens, skylights, staircases, bathrooms, and built-in storage. Combined with curved forms throughout the architecture and interiors, this approach maximizes the use of space while creating a softer, more fluid spatial experience.
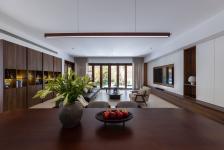
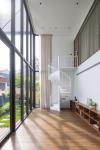
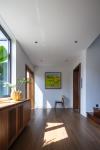
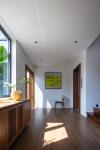
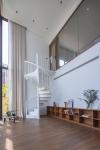
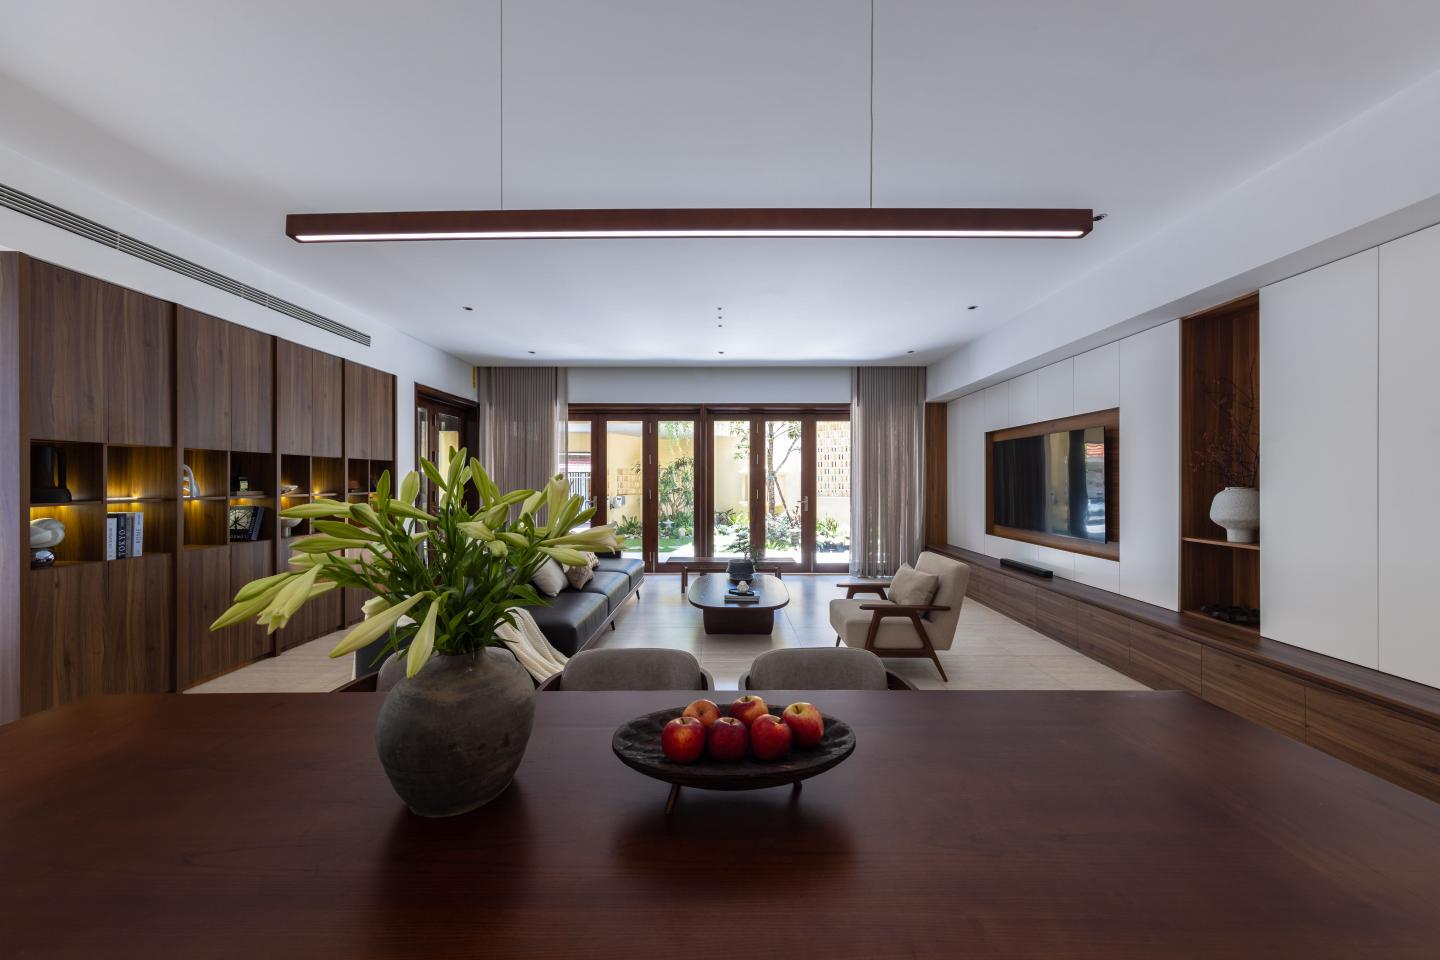
Alongside dedicated private areas for each family, the house incorporates shared spaces, including the living room, communal library, and gardens, to encourage interaction among the three generations. In particular, the spiral staircase, interconnected views across floors, and circulation routes establish spatial relationships that promote family interaction while preserving the privacy of individual members.
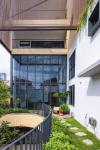
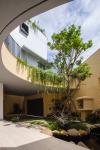
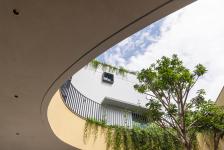
Nature is integrated into the building's structure through three garden spaces, combined with skylights and double-height voids that bring greenery and natural light deep into the interior. A highlight is the second-floor garden, where a curved arch frames views of the garden and pond below. The interplay of light, form, and spatial depth evokes inspiration from Son Doong Cave.
Alongside this integration of nature, the house employs natural cross-ventilation, allowing air to enter through the main entrance and garden openings, flow through the interior, and exit through windows at the rear. Meanwhile, skylights and vertical voids support air circulation between floors. Together, the openings and windows bring daylight into functional spaces, helping reduce energy consumption when conditions permit.
2025
2026
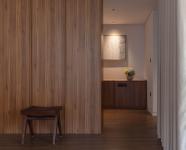
The architectural language features a warm palette of yellow and white, complemented by wood materials to create a welcoming atmosphere that harmonizes with greenery. Curved forms unify the architecture and interiors, while vertically arranged wood-look cladding adds rhythm and visual depth to the façade. Beyond aesthetics, the coordination of greenery, windows, and materials also needs to address solar heat gain.
Transforming the site's limitations into design opportunities, LK House brings together functionality, intergenerational connection, and nature in a harmonious architectural solution. Through thoughtful spatial organization and the use of natural light and ventilation, the project demonstrates an approach to green architecture that places people at its center while making nature an essential part of everyday living.
Vo Thanh Trung
Do Duc Trung
Ho Quang Minh
Nguyen Tra My
Chien Trieu