Vtrop.01 Villa: A Contemporary Tropical Sanctuary for Multigenerational Living
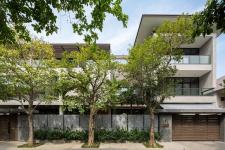
Situated on a lush, tree-lined 705m² site in Central Vietnam—a region characterized by intense tropical heat and harsh solar radiation—Vtrop.01 Villa was conceived by VO Architect & Partners as a holistic, climate-responsive residence tailored for a three-generation family. Rather than relying on mechanical cooling to combat the extreme weather, the design embraces passive tropical modernism, turning environmental challenges into drivers of spatial beauty and daily comfort.
Architectural Massing & Passive Climate Control
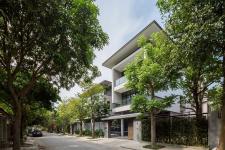
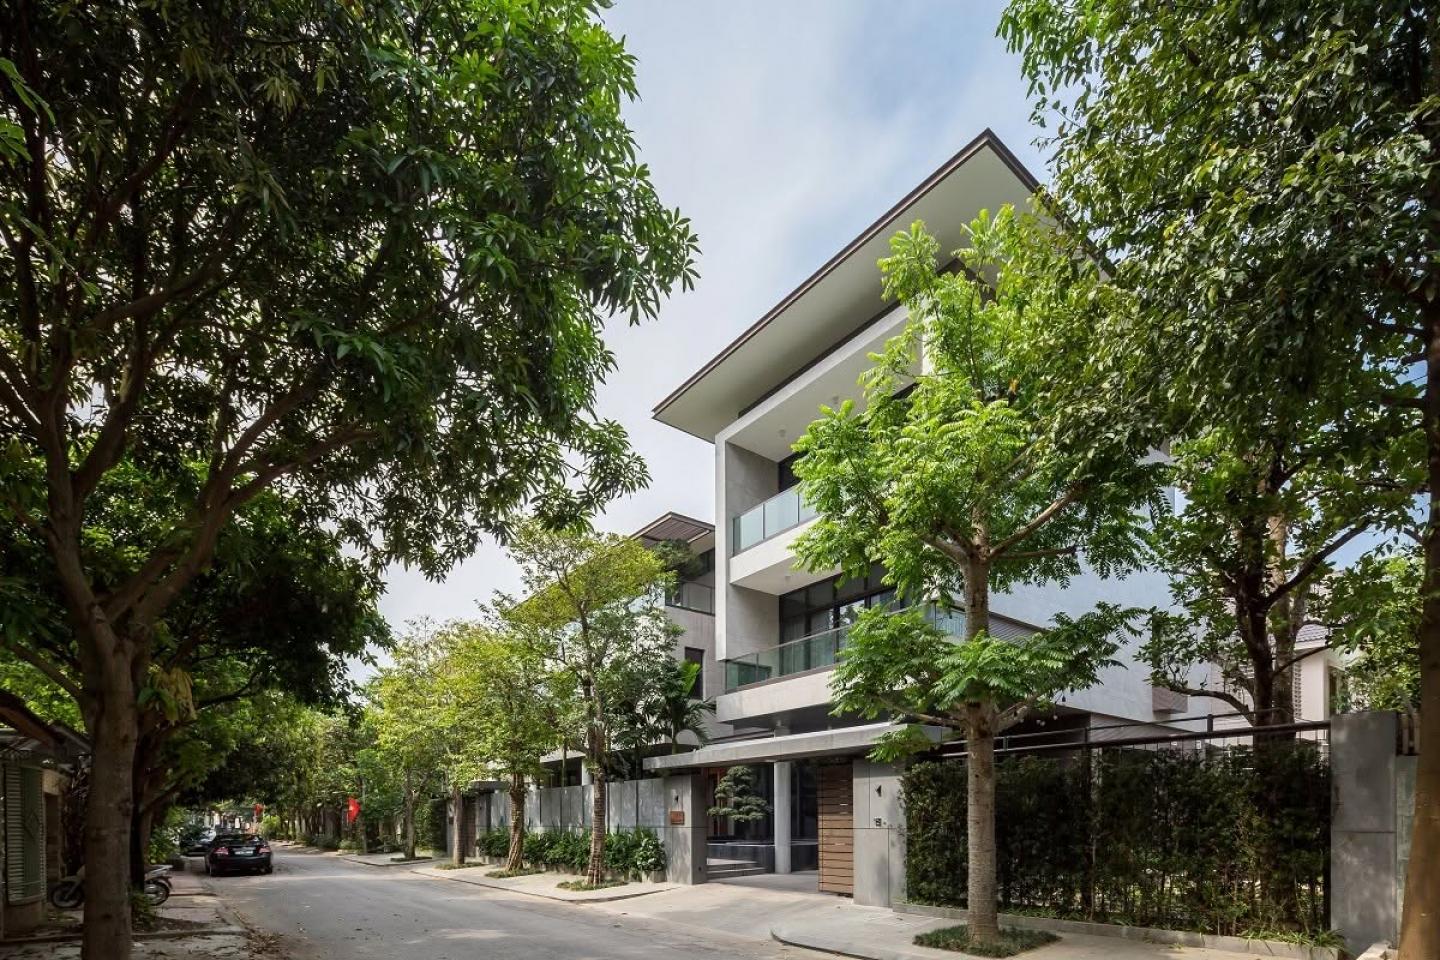
Guided by an understanding of local wind patterns and sun paths, the architectural layout is organized into two primary volumes linked by a central circulation spine and a light-filled atrium core. Crowning the structure are expansive, overhanging pitched roofs that serve as a protective shield against direct solar gain and torrential seasonal rains. Beneath these deep eaves, generous shaded verandas act as transitional buffer zones, cooling the air before it enters the interior spaces.
The Microclimatic Buffer: Water, Greenery, and Light
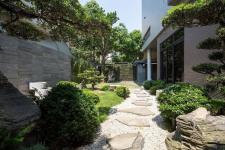
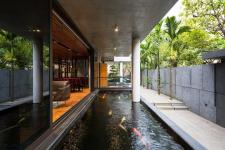
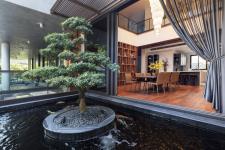
At the heart of the villa’s environmental strategy lies a rich microclimatic landscape. An elongated Koi pond wraps gracefully along the glazed perimeter of the ground floor, anchored by a sculptural pine tree island that evokes a sense of Zen tranquility. Slender cylindrical columns support the cantilevered upper mass above stepping-stone garden pathways, creating an open, resort-like threshold. This seamless integration of water bodies and verdant planting naturally lowers ambient temperatures and encourages continuous cross-ventilation throughout the home.
Interconnected Communal & Private Spaces
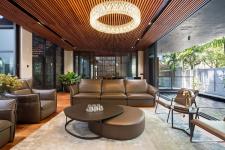
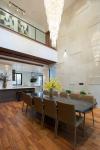
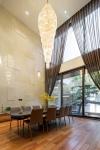
Inside, the communal living axis unfolds with quiet grandeur, centered on a soaring double-height dining atrium that connects effortlessly to the living area and kitchen. Floor-to-ceiling sliding glass doors dissolve the boundary between indoors and outdoors, framing uninterrupted views of the Koi pond and tropical garden. A refined palette of natural materials—featuring warm timber slats across the ceilings, rich hardwood flooring, bespoke joinery, large-format stone cladding, and intricate decorative screens—brings tactile warmth and timeless elegance to the shared family spaces.
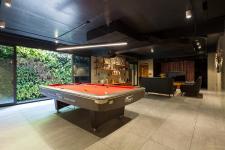
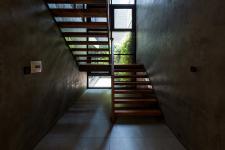
Complementing the formal gathering areas, the villa balances togetherness with individual privacy across generations. A dedicated entertainment lounge, complete with a billiard table, bar, and lush vertical garden wall, offers a relaxed retreat, while a minimalist steel-and-timber staircase framed by textured concrete-effect walls links the upper private suites. Ultimately, Vtrop.01 Villa stands as an enduring architectural dialogue between modern minimalism, tropical sensibility, and multi-generational harmony.
2023
2023
-
Vo Thanh Trung
Chien Trieu