KEY HIGHLIGHTS
• A 475,000 sq m mixed-use development in Wenzhou’s Binjiang CBD: integrating Grade A offices, luxury hotel, K11 Select art and retail destination, premium residences and community facilities.
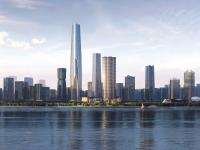
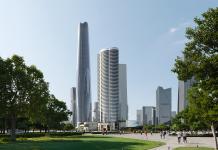
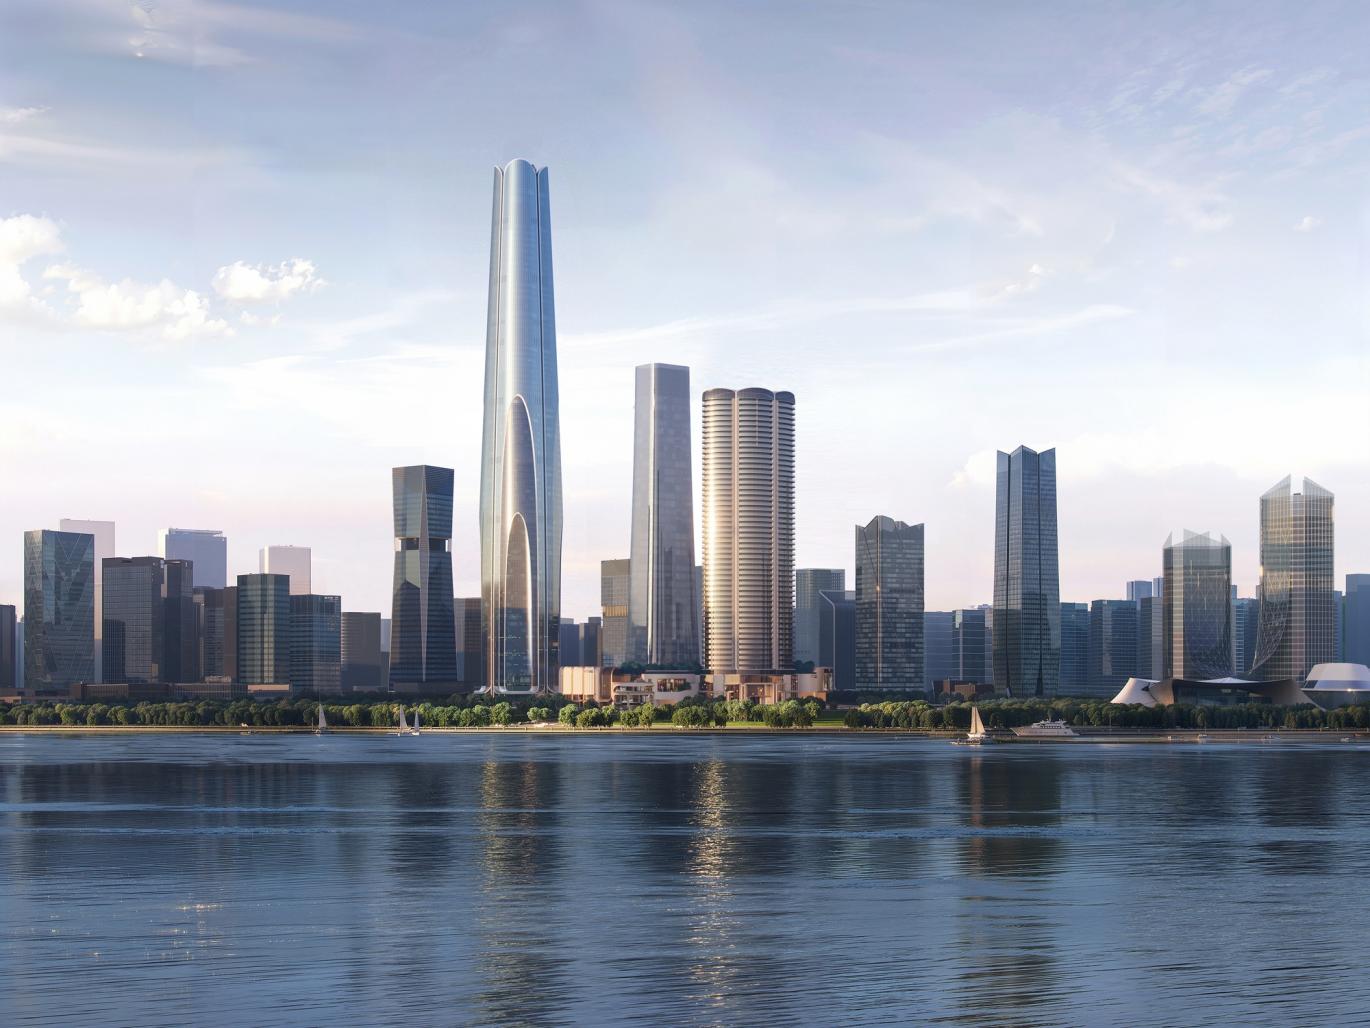
• Tallest building in Zhejiang upon completion: a waterfront 419m supertall tower in the city
• Inspired by the camellia, Wenzhou’s city flower: creating a distinctive architectural identity along the Ou River waterfront.
• A network of publicly accessible indoor and outdoor spaces: fostering culture, commerce and urban connectivity.
PROJECT OVERVIEW
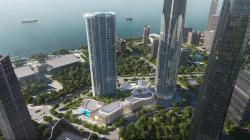
Located in the heart of Wenzhou's Binjiang CBD, Tsingshan 419 project is a landmark mixed-use development designed by Aedas Global Design Principal Ken Wai. Spanning approximately 475,000 sq m, the project integrates a global headquarters, luxury hotel, high-end retail, premium residences and community facilities into a vibrant urban destination.
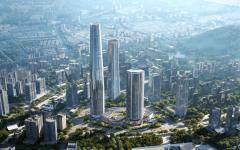
Anchored by a 419m supertall tower set to become the tallest building in Zhejiang Province, the development also features Wenzhou's first K11 by AC project - K11 Select cultural retail destination and a 240m residential tower incorporating sky garden living concepts.
DESIGN CONCEPT & APPROACH
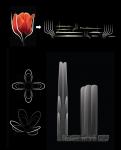
Inspired by the Camellia
The design draws inspiration from the camellia, Wenzhou’s city flower, translating its graceful form into a contemporary architectural expression. The 419m tower rises like a blossoming flower along the waterfront, establishing a distinctive presence on the city skyline while embodying local identity and cultural pride.
The tower accommodates headquarters and a luxury hotel, crowned by a helicopter landing pad and a 360-degree observation deck offering panoramic views of Wenzhou’s rivers, mountains and urban landscape. Its sculptural form is articulated through an innovative double-curved façade system, accentuated by elegant stainless-steel fins that reinforce its verticality and reflect the city’s unique confluence of three rivers. Four petal-shaped crowns at the tower top create a memorable silhouette.
A Twin-Tower Composition
Echoing the language of the main tower, the 240m residential tower continues the camellia-inspired narrative. Curvilinear forms extend from the tower crown to create three petal-like volumes, while a gradient screening system conceals rooftop services and enhances ventilation. The two towers form a harmonious twin-tower composition that defines the Binjiang waterfront skyline.
Integrating Culture, Commercial and Urban Life
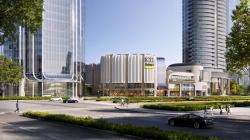
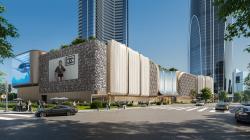
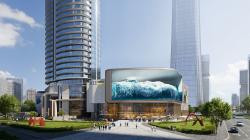
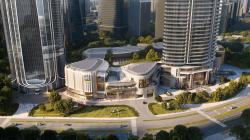
The commercial podium extends the camellia concept through a series of interconnected retail and public spaces, combined with K11 by AC's contemporized cultural retail brand - K11 Select, transferred as the Wenzhou's first spectacular design. The approximately 80,000 sq m retail destination combines international brands, dining, cultural programming and family-oriented experiences under the philosophy of ‘Art, Community and Nature’.
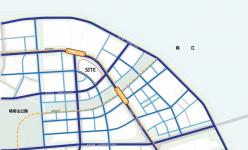
The design strategy carefully responds to urban conditions. Primary circulation routes connect directly to the city's busiest pedestrian junctions, maximising visibility and accessibility. A series of terraced outdoor spaces on the north-eastern edge capitalises on views towards the Ou River and surrounding mountains, bringing nature deep into the retail environment. A petal-inspired main entrance frames views towards the landscape beyond, creating a seamless relationship between architecture, public realm and the natural environment.
SUSTAINABILITY & INNOVATION
Sustainability is integrated throughout the development through a holistic architectural and urban design approach. Leveraging its prime waterfront setting, the project maximises access to daylight, views and surrounding landscapes, while incorporating terraced public spaces, roof gardens and sky-level greenery to enhance wellbeing and strengthen connections between people and nature.
The development creates a multi-layered public realm through interconnected open spaces, landscaped rooftop destinations and a distinctive five-petal roofscape that conceals building services while providing accessible communal gardens. Combined with an advanced double-curved façade system and integrated maintenance solutions, the design balances architectural expression, operational efficiency and long-term performance.
‘We always seek to establish a meaningful dialogue between architecture and its environment. From the supertall tower to the commercial podium, a unified design language allows the development to respond harmoniously to the mountains and waterscapes of the Ou River,’ says Ken Wai, Global Design Principal at Aedas. ‘Through a carefully orchestrated network of public spaces, Tsingshan 419 is more than a corporate landmark. It becomes a vertical urban living room, where people can gather, explore and connect, activating public life across multiple dimensions of the city.’
2026
Project: Wenzhou Tsingshan 419 Project
Location: Wenzhou, China
Client: Wenzhou Tsingshan Real Estate Co., Ltd
Gross Floor Area: 470,000 sq m
Completion Year: 2030
Design Architect: Aedas in joint venture with ZIAD (Zhejiang Province Institute of Architectural Design and Research)
Residential Consultant: Shanghai PTArchitects
Curtain Wall Consultant: The Architectural Design & Research Institute of Zhejiang University Co.Ltd and Konstruct West Partners
Lighting Consultant: MoA and UnoLai Design
Landscape Consultant: SED Landscape Architects Ltd
Interior Consultant (Commercial): Concept I
Design Director: Ken Wai, Global Design Principal
Aedas Aedas