THE VILLA KEEPS ITS CHARACTER, CHANGES ITS OUTLOOK
An Existing Regional House, Two Different Architectural Conditions
The most consequential decision in this Jumeirah Park renovation was what to leave intact.
From the street, the four-bedroom villa remains recognizably part of Regional residential collection. Its stepped roofline, decorative pointed openings, lattice screens and warm rendered walls preserve the proportions and architectural vocabulary of the original house.
Beyond this familiar exterior, however, the domestic environment has been substantially reconsidered.
The project approaches renovation as a change in spatial relationships rather than a replacement of the existing architecture. Its central concern is the connection between the ground-floor living spaces and a garden that was previously dominated by paving.
The intervention brings together two distinct architectural conditions: an established villa facing the street and a contemporary interior opening towards a newly constructed swimming pool.
THE BACKYARD BECOMES A NEW POINT OF REFERENCE
Before renovation, the rear garden was an extensive paved outdoor area without a swimming pool. The architectural opportunity was not simply to introduce a new amenity, but to reconsider the position of the garden in the family's daily use of the house.
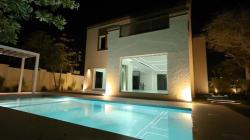
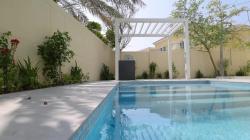
The new rectangular pool runs parallel to the rear elevation, establishing a clear horizontal relationship with the building. Its long water surface, broad submerged steps and pale surrounding terrace give structure to the outdoor area.
At the far end of the garden, a white slatted pergola accommodates an outdoor kitchen. Its position provides an architectural endpoint to the pool, while the surrounding planting and retained mature trees soften the boundaries.
A side-garden pathway extends the landscape improvements beyond the immediate pool terrace.
The garden now contains a connected arrangement of water, circulation, planting and outdoor cooking spaces rather than an expanse of uninterrupted paving.
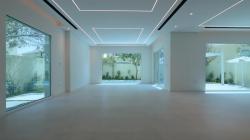
Importantly, this transformation changes the experience of the house itself. The pool is visible from the principal living areas, so the redesigned garden becomes part of the interior outlook.
REORIENTING THE GROUND FLOOR
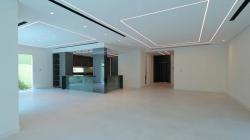
The existing ground floor was reorganized to establish a more continuous relationship between living, dining, kitchen and garden.
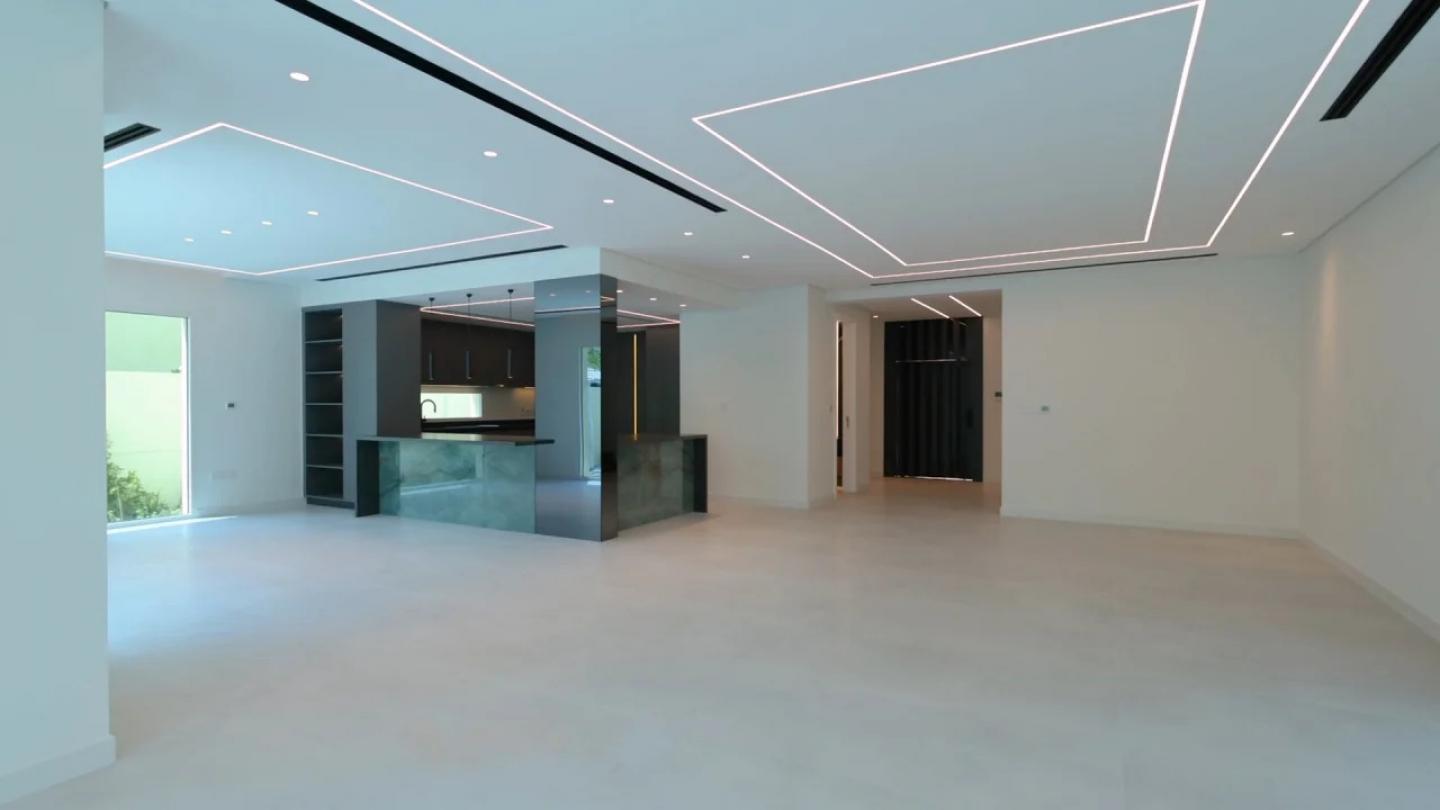
Enlarged rear and side windows introduce daylight and views of the landscaped exterior. Pale large-format flooring extends through the shared spaces, allowing different domestic functions to occupy a common architectural setting.
The new layout does not depend on enclosing each function within separate rooms. Instead, the kitchen, circulation routes and living spaces remain visually connected.
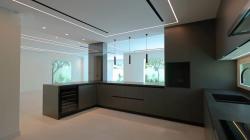
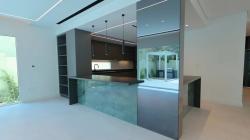
The kitchen occupies a central position in this arrangement. Its charcoal cabinetry and dark countertops form a contrasting volume within the predominantly white interior, while pale veined stone-effect panels define the island.
A floor-to-ceiling mirrored column reflects the surrounding glazing, ceiling lights and outdoor pergola. Through this reflection, an otherwise visually substantial vertical element becomes part of the relationship between the kitchen and its surroundings.
The U-shaped kitchen incorporates fitted storage, integrated appliances and preparation surfaces, while a wine cooler positioned towards the living area acknowledges the kitchen's role during social gatherings.
A SECOND GEOMETRY OVERHEAD
The intervention extends beyond the conventional treatment of floors and walls.
In the main living areas, thin recessed LED profiles establish a series of rectangles within the ceiling. These illuminated lines introduce a geometric order above the open floor plan.
Black linear air-conditioning diffusers are coordinated with the lighting layout, making the distribution of building services part of the architectural composition.
The contrast is intentional: the floor remains pale and continuous, while the ceiling provides a stronger geometric definition.
In the kitchen, three slender cylindrical pendants interrupt this horizontal arrangement, identifying the island without introducing a large suspended fixture.
The same interest in integrated architectural details continues into the bathrooms and bedrooms, where custom joinery, concealed lighting and contrasting finishes provide a more intimate scale.
MATERIAL CONTRAST WITHOUT CHANGING THE BUILDING'S IDENTITY
The material strategy separates the bright shared spaces from the more concentrated finishes of the kitchen and private rooms.
White walls and pale flooring form the background of the ground floor. Against them, charcoal kitchen cabinets, dark worktops, veined stone-effect surfaces and reflective panels introduce depth and contrast.
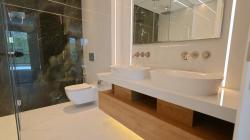
In the bathroom, large dark stone-effect shower panels are paired with a suspended timber-finished double vanity, white basins and warm concealed lighting.
The bedrooms introduce wood-look flooring and fitted wardrobes with illuminated storage.
These material differences allow individual functions to acquire their own character while remaining part of the same renovated house.
AN ARCHITECTURE EXPERIENCED IN BOTH DIRECTIONS
The relationship between the building and garden is particularly visible after sunset.
From the living room, the swimming pool forms an illuminated external view. From the pool terrace, the enlarged rear window frames the interior's geometric ceiling lights.
Warm exterior uplighting emphasizes the texture of the building's rear wall, while underwater pool lights and illuminated garden pathways establish another layer of light outside.
The project can therefore be understood from two directions: looking from the house towards the garden, and from the garden back towards the renovated interior.
The original Regional villa remains identifiable, but its spatial experience has changed.
Rather than erasing the existing building, the renovation uses a revised ground-floor layout, garden-facing glazing, integrated architectural details and a new outdoor arrangement to give the house a different relationship with its surroundings.
The transformation is concentrated where it most directly affects daily living: at the boundary between the rooms, the terrace and the garden.
2024
2024
Project: The Villa Keeps Its Character, Changes Its Outlook — Jumeirah Park Renovation
Location: Jumeirah Park, Dubai, United Arab Emirates
Building typology: Existing detached single-family villa
Original residential type: Regional Type 4V (Regional Large)
Project type: Complete residential renovation with interior, exterior and landscape improvements
Project status: Completed
Approximate interior area: 4,000 sq. ft. / 372 m²
Bedrooms: 4
Building levels: Ground and first floor
Existing architectural identity: Regional-style villa with stepped roofline, decorative lattice screens, pointed architectural details and rendered exterior walls.
Ground-floor intervention: Reorganization of living, dining and kitchen areas into an interconnected layout, with enlarged garden-facing glazed openings.
Interior finishes: Pale large-format flooring, painted walls, suspended ceilings, integrated linear lighting, renewed doors and updated interior finishes.
Building services: Updated air-conditioning distribution and coordinated placement of linear diffusers, recessed ceiling lighting and selected downlights.
Kitchen: U-shaped custom kitchen with charcoal cabinetry, stone-effect island panels, dark worktops, integrated appliances, undercounter wine cooler, horizontal sink window, pendant lighting and built-in storage.
Bathrooms: Renovated sanitary facilities, including double vanity, suspended timber-finished cabinetry, vessel basins, wall-mounted taps, large-format stone-effect cladding and glass shower enclosure.
Bedrooms: Updated flooring, finishes and fitted wardrobes with integrated lighting and storage.
Exterior works: Renovation of exterior finishes, construction of a new rectangular swimming pool, terrace paving, pergola and outdoor barbecue kitchen.
Swimming pool: Rectangular pool with tiled interior, submerged entry steps and underwater lighting. Exact dimensions and water depth are not stated.
Outdoor kitchen: Pergola-covered barbecue area with built-in grill, preparation counter, sink and cabinet storage.
Landscape: Boundary planting, retained mature trees, grass areas, stepping-stone circulation paths and integrated exterior lighting.
Lighting strategy: Recessed architectural ceiling lighting, kitchen task and pendant lighting, illuminated joinery, exterior wall lighting, pool illumination and garden pathway lighting.
Original project reference: https://artagroup.ae/villa-renovation-in-jumeirah-park/
Arta Building Contracting L.L.C.
Dubai, United Arab Emirates
https://artagroup.ae/
Arta Building Contracting LLC Arta Building Contracting LLC