Contemporary Luxury Bungalow Interiors in Science City, Ahmedabad
Located on Science City Road in Ahmedabad, this 4,700 sq.ft. luxury bungalow interior design project by Harikrushna Pattani & Associates represents a contemporary approach to residential interiors, where expansive spatial planning, refined material selections and carefully considered detailing come together to create a sophisticated family home.
The central design intention was to establish a balance between architectural grandeur and the warmth of everyday living. Rather than allowing the scale of the residence to dominate the experience, the interiors introduce natural textures, soft furnishings and thoughtfully composed spaces that create an atmosphere of comfort, elegance and visual harmony.
**Spatial Planning and Living Areas**
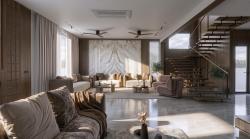
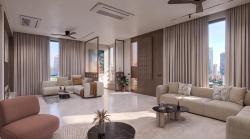
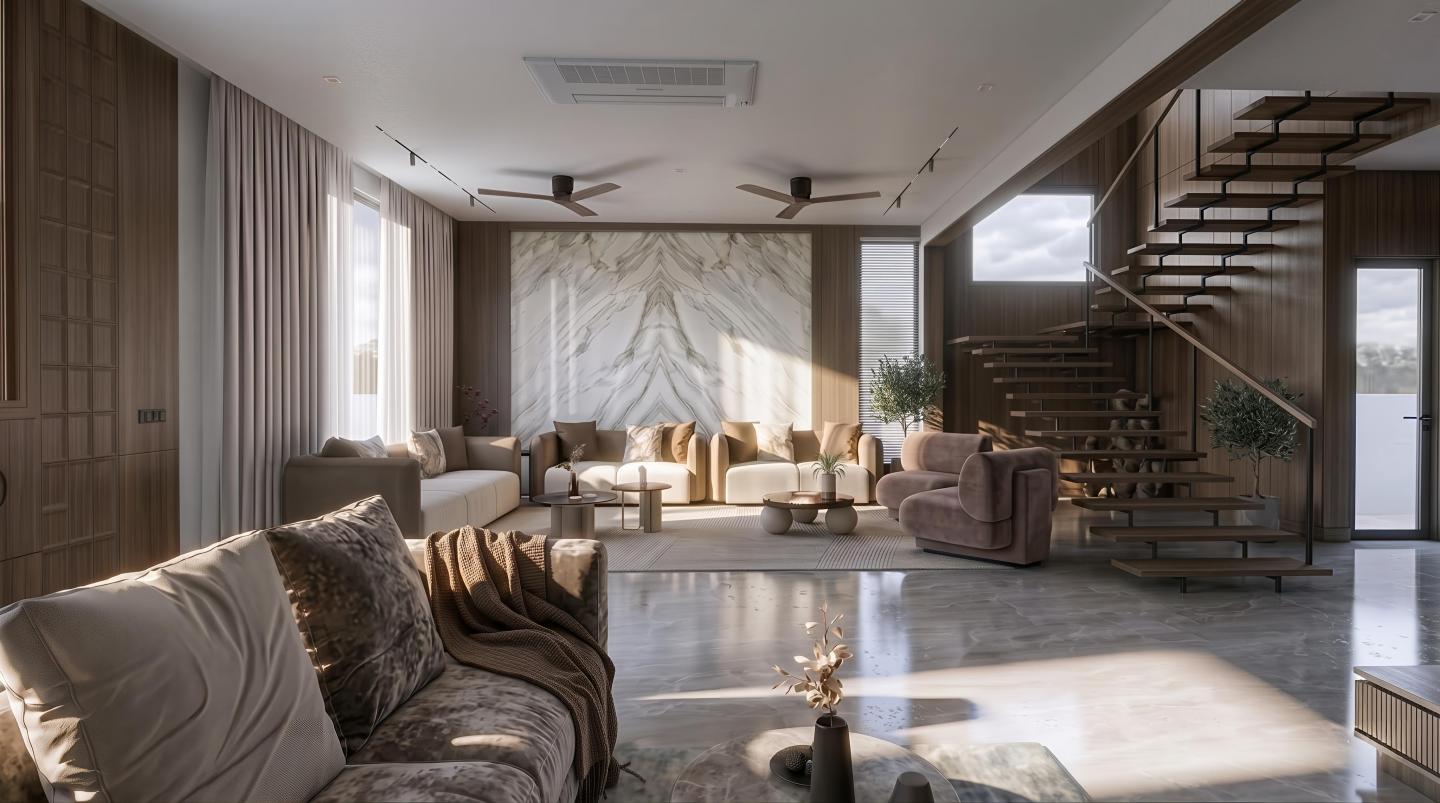
The residence is characterised by generous volumes, open living spaces and an abundance of natural daylight. The main living area incorporates high ceilings, expansive glazed openings and carefully arranged seating, creating an inviting environment for family interaction and social gatherings.
A statement stone-inspired feature wall, warm timber panelling and a sculptural open staircase form important elements of the interior composition. These features introduce visual depth and architectural character while maintaining a cohesive contemporary design language.
The integration of large windows strengthens the relationship between the interior and its surrounding environment, allowing daylight to highlight the subtle variations in materials, finishes and textures throughout the day.
**Double-Height Dining Experience**
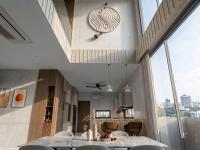
One of the defining architectural features of the project is its double-height dining area. The dramatic vertical volume creates an impressive spatial experience while maintaining a sense of openness between different levels of the residence.
Floor-to-ceiling glazing enhances the perception of height and introduces natural light into the dining space. Carefully selected lighting elements complement the architectural proportions, adding a refined visual presence without overwhelming the overall composition.
The dining area reflects the project's broader design philosophy, where spatial openness, material refinement and functional comfort are considered together.
**Material Palette and Interior Character**
The interior palette combines natural wood finishes, soft neutral colours, stone-inspired surfaces, muted earthy tones and layered textures. These materials establish a warm visual identity that continues throughout the residence.
Timber panelling introduces richness and continuity, while textured feature surfaces create subtle points of interest. Soft upholstery, restrained decorative elements and carefully selected furniture provide balance against the stronger architectural forms.
The overall aesthetic avoids excessive ornamentation, allowing proportion, material quality and craftsmanship to define the experience of luxury.
**Private Bedrooms and Personalised Spaces**
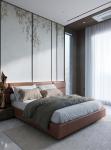
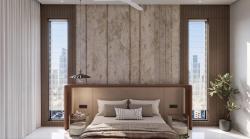
The bedrooms adopt a quieter and more intimate design language, creating a contrast with the expansive communal areas.
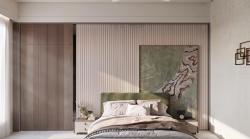
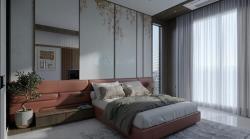
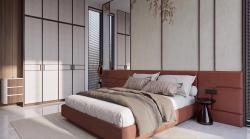
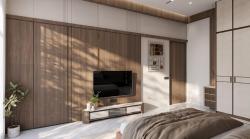
Upholstered headboards, fluted wall treatments, botanical-inspired feature panels and subtle accent colours give the private spaces individual character while maintaining continuity with the overall interior concept.
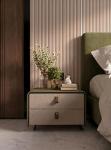
Custom wardrobes, bedside furniture and integrated storage systems are designed to support the practical requirements of family life. These elements contribute to a visually organised environment without compromising comfort or functionality.
**Furniture, Lighting and Details**
Custom-designed cabinetry, TV consoles, wall panelling and integrated storage solutions reinforce the relationship between interior architecture and furniture design.
Natural daylight is an important element throughout the bungalow. It enhances the depth of timber finishes, brings attention to textured surfaces and establishes a changing atmosphere within the living spaces.
Selected artwork, greenery and statement furniture introduce visual contrast within the otherwise restrained palette, creating layers of character without disrupting the overall design.
**A Contemporary Residential Experience**
The Science City bungalow demonstrates how large residential interiors can maintain a sense of intimacy through thoughtful material selections, balanced proportions and functional detailing.
By integrating expansive architectural volumes with warm finishes, customised furniture and carefully composed private spaces, Harikrushna Pattani & Associates has developed an interior environment that responds to contemporary family living while expressing a timeless design character.
The project reflects an approach to luxury residential design in which elegance is achieved through spatial clarity, material harmony and attention to everyday experience.
2026
Project Name: Contemporary Luxury Bungalow Interiors in Science City, Ahmedabad
Location: Science City Road, Ahmedabad, Gujarat, India
Carpet Area: 4,700 sq.ft.
Project Typology: Luxury Residential Interior Design
Design Style: Contemporary Luxury
Project Features:
- Spacious living area with high ceilings
- Double-height dining area
- Sculptural open staircase
- Expansive glazed openings
- Statement feature walls
- Custom-designed bedroom interiors
- Bespoke furniture and storage systems
Interior Materials and Finishes:
- Natural wood and timber finishes
- Stone-inspired feature surfaces
- Fluted wall panels
- Upholstered headboards
- Soft neutral and earthy colour palette
- Textured decorative wall treatments
Lighting Design: Natural daylight integration, architectural feature lighting and layered interior illumination
Furniture Design: Custom cabinetry, wardrobes, TV consoles, bedside units and upholstered furniture
Design Approach: Contemporary luxury interiors combining expansive spatial volumes, warm materials, customised detailing and comfortable family living.
Lead Designer: Harikrushna Pattani
Design Studio: Harikrushna Pattani & Associates
Project Location: Science City Road, Ahmedabad, Gujarat, India
Project Discipline: Residential Interior Design
Website: https://harikrushnapattani.com/
Harikrushna Pattani