Modern 5 BHK Luxury Bungalow with Office in Memnagar, Ahmedabad
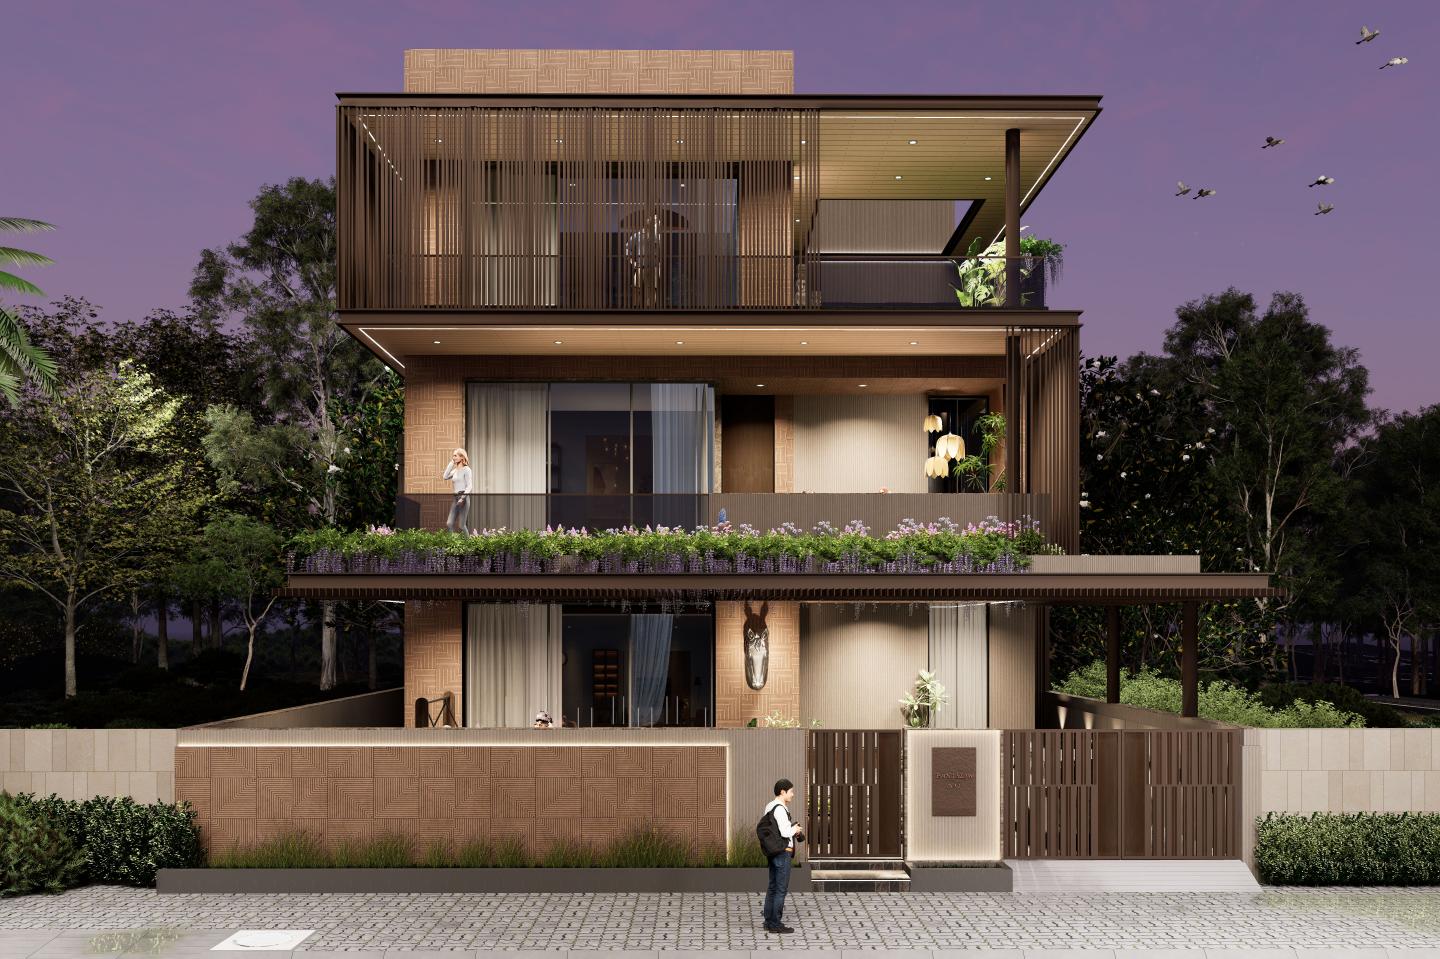
Located in Memnagar, Ahmedabad, this 7,000 sq.ft. residential project by Harikrushna Pattani & Associates explores a contemporary approach to luxury bungalow architecture through layered geometric forms, refined material combinations and the integration of landscape into the built environment. Designed as a 5 BHK residence with a dedicated office, the project brings together the requirements of family living, professional functionality and architectural expression within a cohesive design.
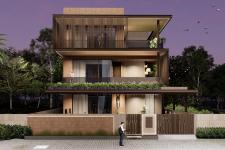
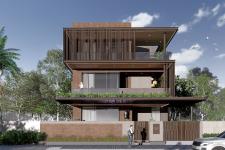
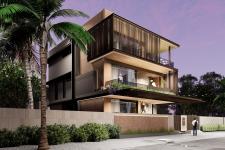
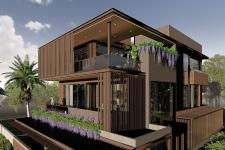
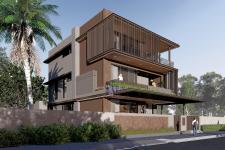
The primary design intention was to create a residence with a distinctive architectural identity while maintaining visual balance, privacy and everyday comfort. The façade is composed of strong horizontal planes, projecting balconies, textured surfaces and carefully positioned vertical elements. These architectural layers introduce depth and visual rhythm, while warm timber-inspired finishes and earthy tones soften the building's contemporary geometry.
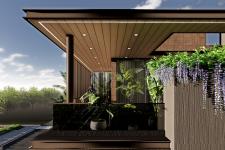
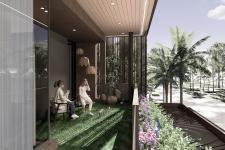
Landscape plays an important role in the architectural composition. Green balconies, integrated planters, cascading vegetation and landscaped terraces establish a connection between the residence and its outdoor environment. Rather than treating greenery as a separate decorative feature, the design incorporates planting within the building's elevation, creating a dialogue between architectural form and natural elements.
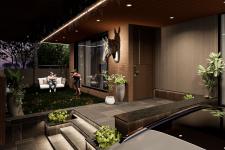
The entrance is designed as a welcoming transition from the exterior to the private residence. A covered porch, textured wall surfaces, integrated lighting and landscaped surroundings establish a warm arrival experience. A distinctive horse-head sculpture provides an artistic focal point, while the adjoining garden and outdoor swing introduce an informal space for relaxation and family interaction.
An important aspect of the planning is the inclusion of a dedicated office within the five-bedroom residence. This arrangement accommodates professional activities alongside domestic life while recognising the different privacy and functional requirements of each.
Large glass openings strengthen the relationship between interior and exterior spaces, introducing natural daylight and visual openness. Deep roof projections, covered balconies and vertical screening elements provide additional layers of enclosure and privacy.
The material palette combines wood-inspired cladding, textured façade finishes, glass railings, subtle metallic details and natural greenery. After sunset, integrated linear lighting and carefully positioned architectural illumination highlight the building's horizontal layers, surface textures and landscaped features.
Ultimately, the Memnagar bungalow reflects an approach to contemporary residential architecture in which luxury emerges through thoughtful planning, balanced proportions, material refinement and the integration of nature. The project creates a distinctive family residence that accommodates both private living and professional needs.
2026
Project Name: Modern 5 BHK Luxury Bungalow with Office in Memnagar, Ahmedabad
Location: Memnagar, Ahmedabad, Gujarat, India
Area: 7,000 sq.ft. (classification to be confirmed)
Project Typology: Private Residential Bungalow
Configuration: 5 BHK Residence with Dedicated Office
Architectural Style: Modern / Contemporary
Architectural Features:
- Multi-level façade with strong horizontal geometry
- Projecting balconies and landscaped terraces
- Covered entrance porch and landscaped garden
- Dedicated office integrated into residential planning
- Large glass openings and vertical privacy screens
- Covered outdoor terrace and garden swing
Façade Materials:** Wood-inspired cladding, textured exterior finishes, decorative façade panels, glass railings and metallic accents
Landscape Design: Integrated balcony planters, cascading greenery, landscaped terraces and entrance garden
Lighting Design: Integrated linear architectural lighting, recessed fixtures and landscape accent illumination
Design Approach: Contemporary architectural composition combining functional planning, visual privacy, natural light and landscape integration
Lead Architect: Harikrushna Pattani
Architecture Studio: Harikrushna Pattani & Associates
Design Team: In-house Architecture Design Team
Studio Location: Ahmedabad, Gujarat, India
Website: https://harikrushnapattani.com/
Harikrushna Pattani